

Open House Sun, Sep 13th 02:00 PM - 04:00 PM - Views
Address
2439 S Orchard St, Lakewood, CO
Price
$ 815,000
Property Attributes
- MLS#2147235
- TypeSingle Family
- Listing Status Active
- CountyJEFFERSON
- CityLakewood
- AreaMetro Denver
- NeighborhoodSolterra
- Zip80228
- StyleSpanish,Contemporary
- Year Built2016
- Taxes$ 8468
- Price$ 815,000
- Bedrooms3
- Full Bathrooms2
- Half Bathrooms1
- Sqr Footage3237
- Lot Size0.11 Acres
Data Source:
Information and Real Estate Services (IRES)
Property Description
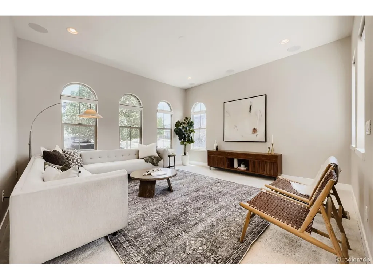
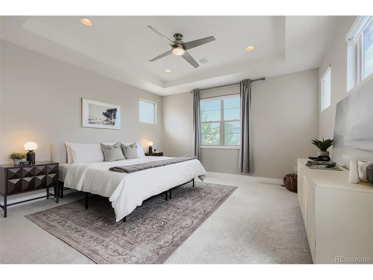
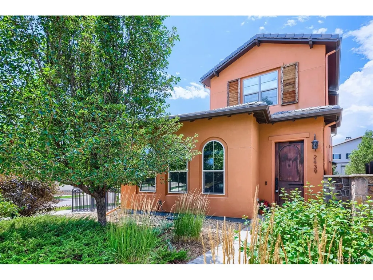
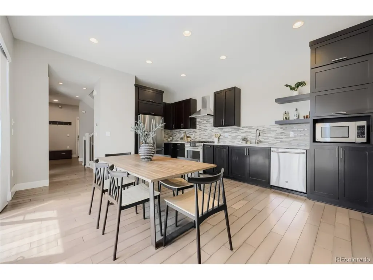
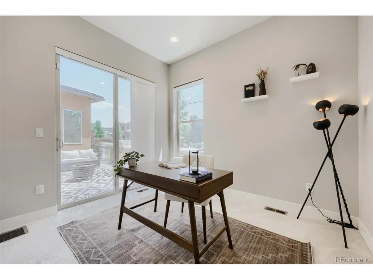
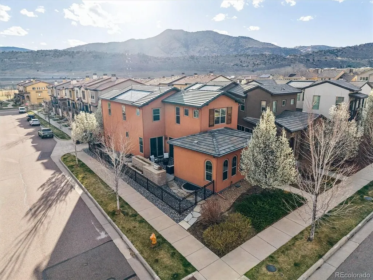
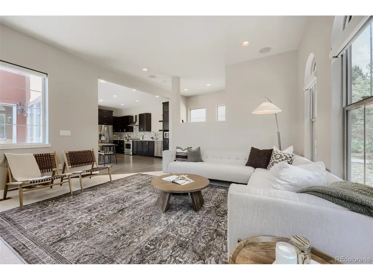
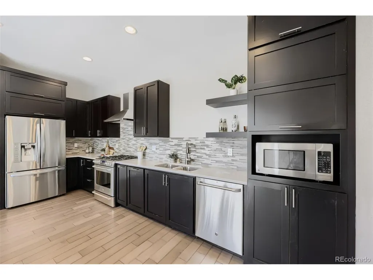
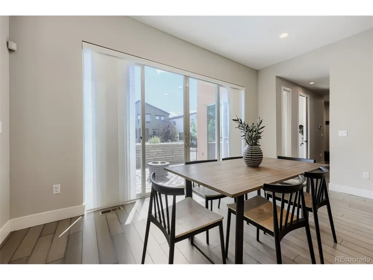
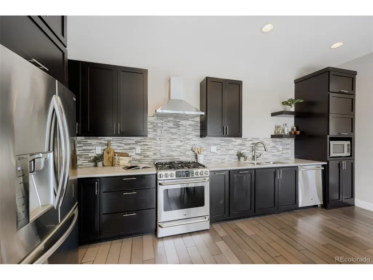
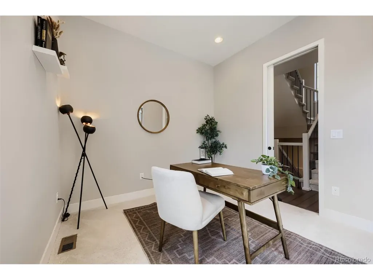
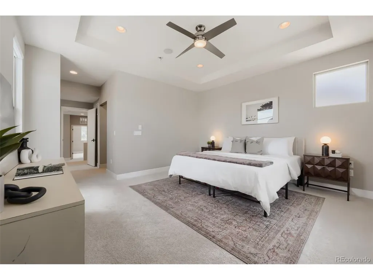
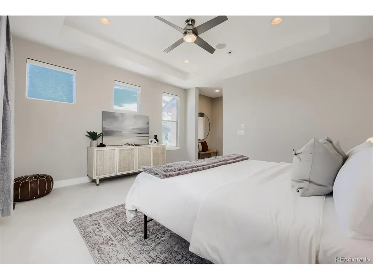
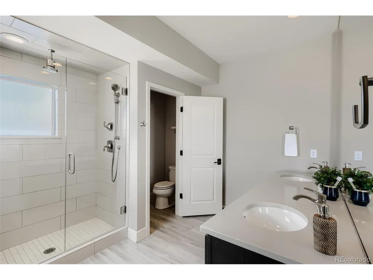
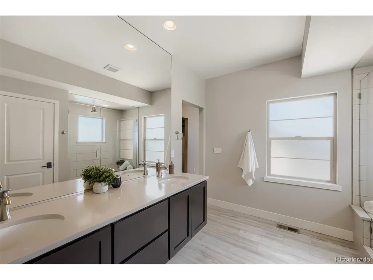
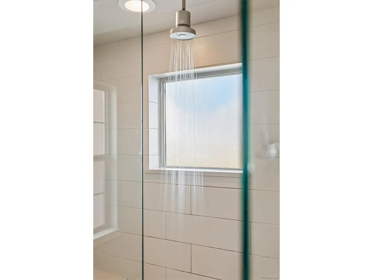
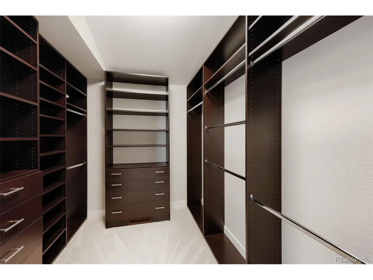
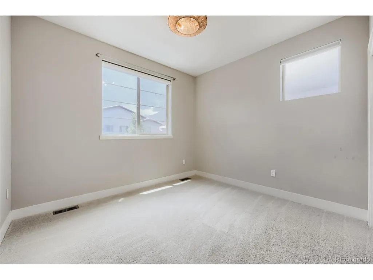
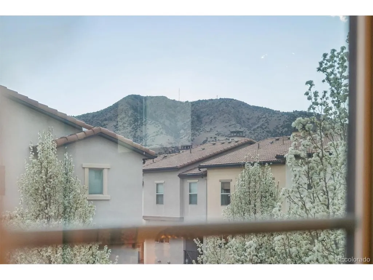
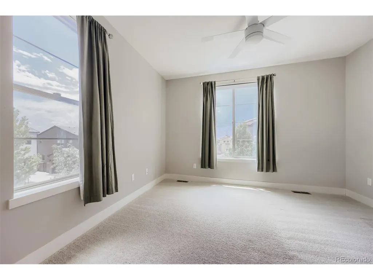
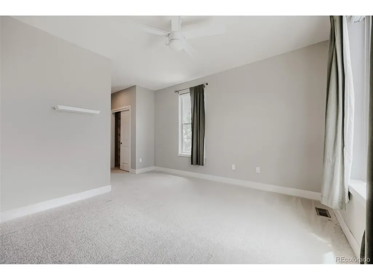
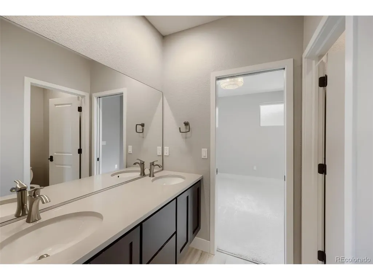
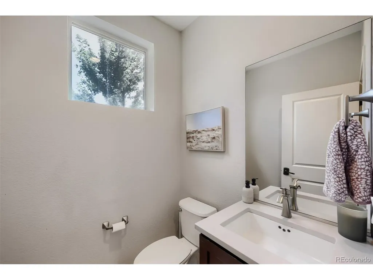
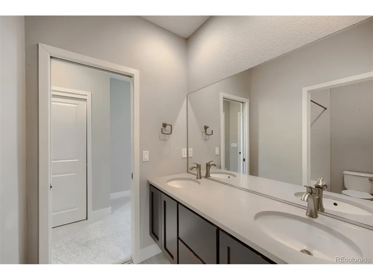
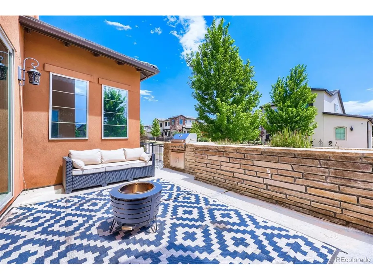
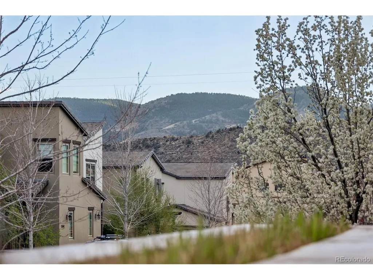
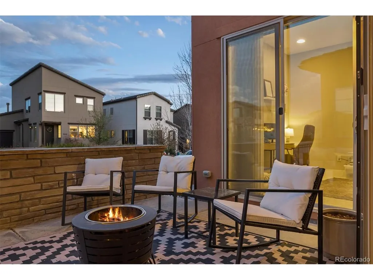
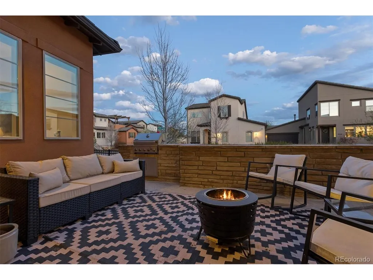
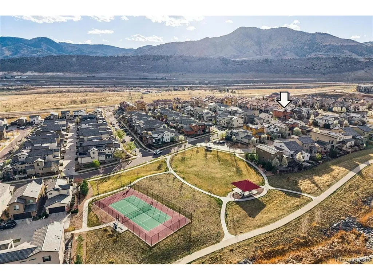
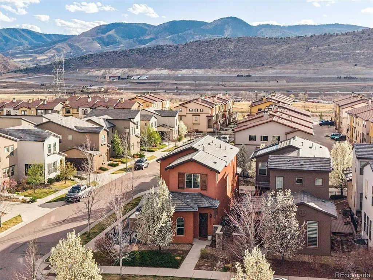
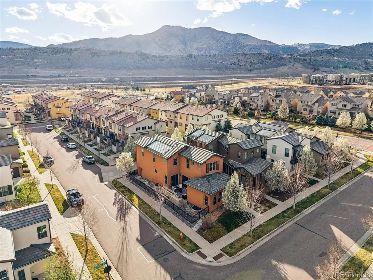
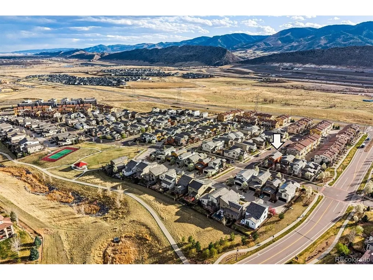
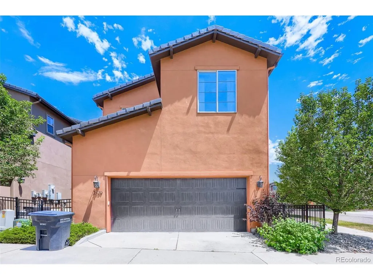
Set on a premium corner lot in the coveted Solterra community, this Tuscan-inspired home offers a refined blend of elevated design, functionality, and resort-style living. Upon entry, the home immediately flaunts natural light, made possible by the perfectly positioned lot and walls of windows that provide a bright and uplifting feel at every turn. The natural light highlights thoughtful finishes including rich hardwood floors and quartz surfaces throughout. The heart of the home is a window-lined living area featuring three dramatic arched windows that frame lush greenery outside, making the space a go-to for both relaxation and entertainment. The open-concept kitchen is sleek and functional, featuring quartz counters, a gas range, and expansive slider doors that open to a side patio - creating a true connection of indoor/outdoor living. The patio is outfitted with an impressive built-in grill and a gathering space with beautiful views of the foothills. Nearby, a main-floor office also features sliding patio access, bringing in fresh air and natural light while creating a flexible and inspiring workspace. Head upstairs by an impressive staircase, beneath a dramatic 20-foot ceiling, creating a grand transition to the upper level. At the top, an airy loft provides a versatile bonus space. Tranquility awaits in the primary bedroom, featuring an 11-foot tray ceiling, large walk-in closet, and a spa-inspired bathroom, including posh finishes and a shower with both wall-mounted and rainfall showerheads. Two additional bedrooms are upstairs, both offering foothill views and connected by a Jack-and-Jill full bathroom. It's easy to be active with tennis and pickleball courts just outside your front door. The Solterra community also offers a resort-style pool, clubhouse, and numerous walking/biking trails carved throughout the neighborhood. Commuting is easy with quick access to C-470 - just 20 minutes to downtown or a fast escape to the mountains.
| Elementary School | Middle School | High School |
|---|---|---|
| Rooney Ranch Elementary School | Dunstan Middle School | Green Mountain High School |
| Price History | |
|---|---|
| 3/27/2026 | Listed $899,000 |
| 4/10/2026 | 3$874,999 |
| 5/4/2026 | 3$850,000 |
| 5/4/2026 | 1$849,999 |
| 6/20/2026 | 3$825,000 |
| 7/24/2026 | 1$824,995 |
| 8/6/2026 | 2$815,000 |
General Features
| Living Area | 2234 |
|---|---|
| Sewer | Public Sewer |
| Heating | Forced Air,Humidity Control |
| Cooling | Central Air,Ceiling Fan(s) |
| Utilities | Natural Gas Available,Electricity Available |
| Roof | Tile |
| Appliances | Dishwasher,Refrigerator,Washer,Microwave,Freezer,Gas Bar-B-Q,Disposal,Fire Alarm |
| HOA Fee | 250 |
| Garage Spaces | 2 |
| Association Fee Includes | Trash |
| Patio/Porch Features | Patio |
| Architectural Style | Spanish,Contemporary |
| Construction Materials | Stucco,Concrete |
| Exclusions | Seller's personal property,staging items |
| Year Built | 2016 |
| View | Mountain(s) |
| Levels | Two |
| Property Subtype | Single Family Residence |
| Tax Year | 2024 |
| Community Features | Clubhouse,Tennis Court(s),Pool,Trail(s) |
| HOA Fee 2 | 350 |
| Assoc Fee Paid Per | Annually |
| County | Jefferson |
| New Construction | No |
| Property Type | Residential |
| HOA | Yes |
| Subdivision Name | Solterra |
| Full Baths | 1 |
| Status | Active |
| High School | Green Mountain |
| City | Lakewood |
| Association Name | Solterra HOA |
| High School District | Jefferson Dist R-1 |
| MLS Area | Metro Denver |
| HOA Fee 2 Frequency | Quarterly |
| Elementary School | Rooney Ranch |
| Property Attached Y/N | No |
| Tax Annual Amount | 8468 |
| Middle/Junior High School | Dunstan |
| MLS Area Minor | Metro16/JSC |
| Virtual Tour | https://s3.us-east-1.amazonaws.com/remotionlambda-useast1-ye4bhexb8v/renders/snxnvsbjle/out.mp4 |
| AssociationName2 | Fossil Ridge Metro District |
| Standard Status | Active |
| Expected Active Date | 2026-03-27 |
| AttributionContact | 303-906-0557 |
Interior Features
| Interior Amenities | Open Floorplan,Walk-In Closet(s),Jack & Jill Bathroom |
|---|---|
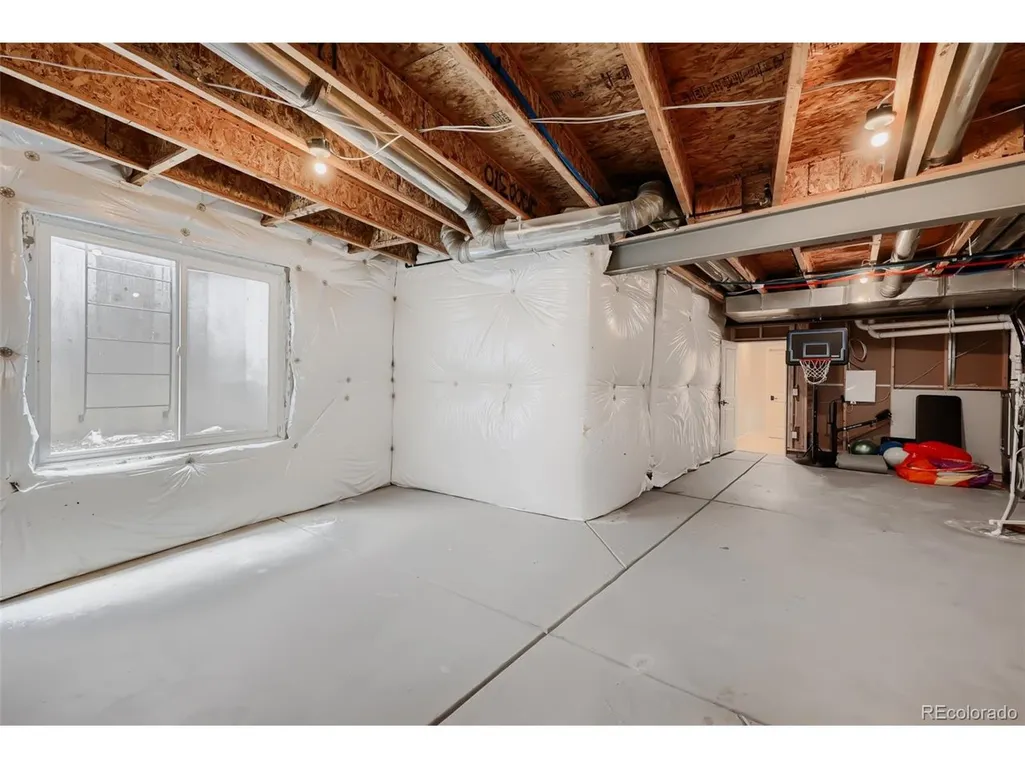
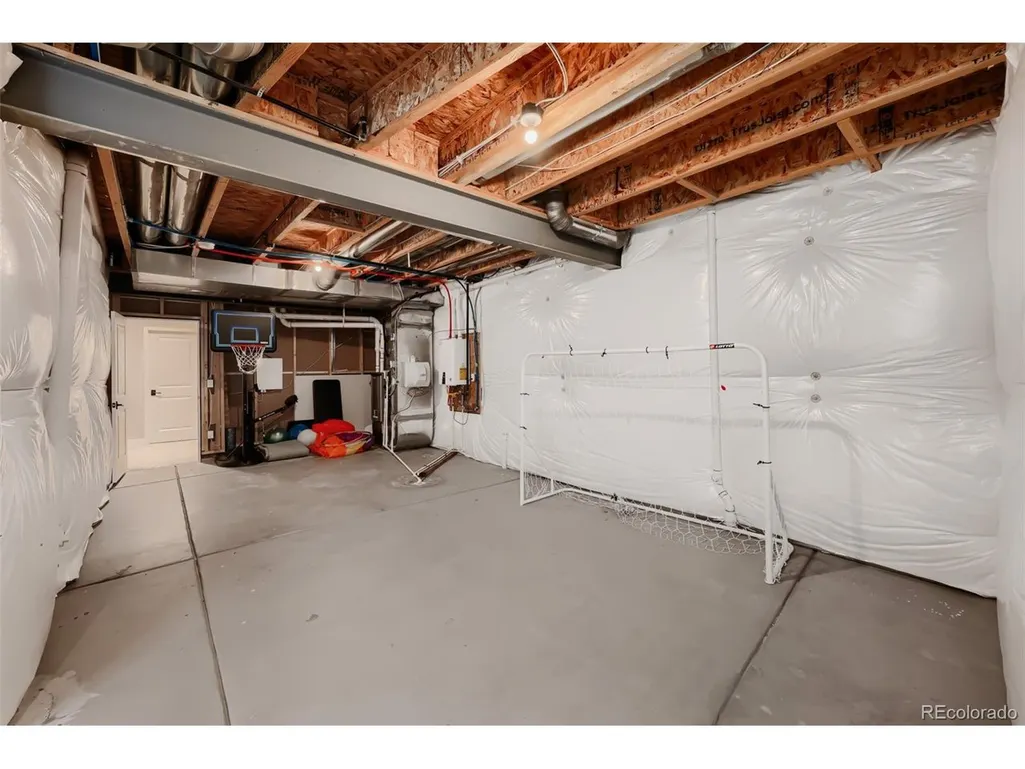
| Basement | Unfinished,Built-In Radon |
| Window Features | Window Coverings |
| Above Grade Finished Area | 2234 |
| Half Baths | 1 |
| 3/4 Baths | 1 |
| Total Bedrooms | 3 |
| Room Type | Loft |
| LivingAreaSource | Assessor |
| Total Baths | 3 |
Exterior Features
| Parking Features | Attached |
|---|---|
| Lot Features | Corner Lot,House Faces East,Paved |
| Water Source | City |
| Lot Size Area | 4792 |
| Lot Size Acres | 0.11 |
| Waterfront Y/N | No |
| Road Frontage Type | Security Gate |
Amenities
- Foreclosure
- Views
- Short Sale
- New Construction
- Adult 55+
- Lease To Own
- No HOA Fees
- Furnished
- Primary On Main
- Air Conditioning
- Seller Finance
- Green
- Fixer Upper
- Horse
- Golf
- Fireplace
- Deck
- Garage
- Basement
- Pool
Property vs Single Family Average in 80228
Price
Taxes
Year Built
Visits
 Information deemed reliable but not guaranteed by the MLS. © 2026 Information and Real Estate Services, LLC.
Information source: Information and Real Estate Services, LLC. Provided for limited non-commercial use only under IRES Rules. © Copyright IRES.
The information being provided is for the consumers personal, non-commercial use and may not be used for any purpose other than to identify prospective properties consumer may be interested in purchasing.
The IRES, LLC Data on this
Information deemed reliable but not guaranteed by the MLS. © 2026 Information and Real Estate Services, LLC.
Information source: Information and Real Estate Services, LLC. Provided for limited non-commercial use only under IRES Rules. © Copyright IRES.
The information being provided is for the consumers personal, non-commercial use and may not be used for any purpose other than to identify prospective properties consumer may be interested in purchasing.
The IRES, LLC Data on this
 The real estate listing information and related content displayed on this site is provided exclusively for consumers’ personal, non-commercial use and may not be used for any purpose other than to identify prospective properties consumers may be interested in purchasing. This information and related content is deemed reliable but is not guaranteed accurate by elevateMLS.
 Grand Junction Area Realtor Association® All information deemed reliable but not guaranteed. All properties are subject to prior sale, change or withdrawal. Neither listing broker(s) or information provider(s) shall be responsible for any typographical errors, misinformation, misprints and shall be held totally harmless. Listing(s) information is provided for consumer's personal, non-commercial use and may not be used for any purpose other than to identify prospective properties consumers may
 Spanish Peaks MLS® All information deemed reliable but not guaranteed. All properties are subject to prior sale, change or withdrawal. Neither listing broker(s) or information provider(s) shall be responsible for any typographical errors, misinformation, misprints and shall be held totally harmless. Listing(s) information is provided for consumer's personal, non-commercial use and may not be used for any purpose other than to identify prospective properties consumers may be interested in purchasing.
