

Price Reduction
Address
24495 E Evans Dr, Aurora, CO
Price
$ 649,900
Property Attributes
- MLS#1654482
- TypeSingle Family
- Listing Status Active
- CountyARAPAHOE
- CityAurora
- AreaMetro Denver
- NeighborhoodMurphy Creek East
- Zip80018
- StyleSingle Family Residence
- Year Built2023
- Taxes$ 7421
- Price$ 649,900
- Bedrooms5
- Full Bathrooms4
- Half Bathrooms0
- Sqr Footage2778
- Lot Size0.18 Acres
Data Source:
Information and Real Estate Services (IRES)
Property Description
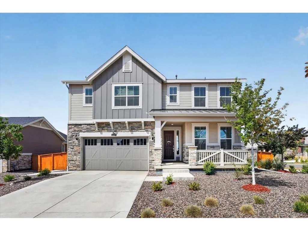
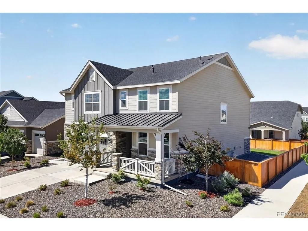
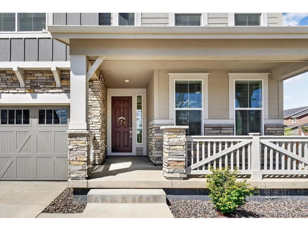
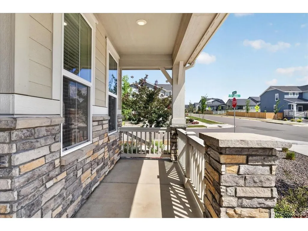
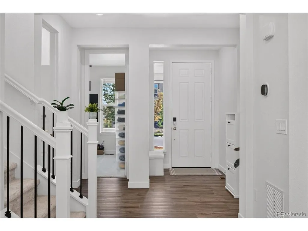
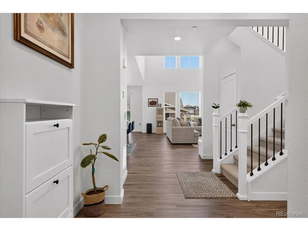
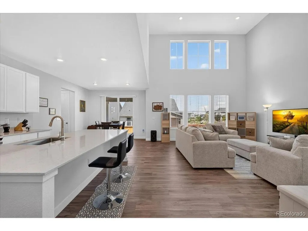
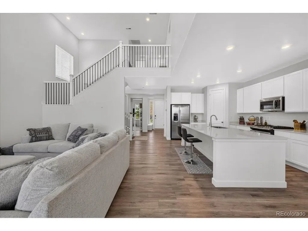
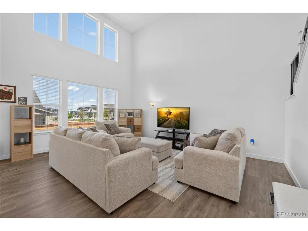
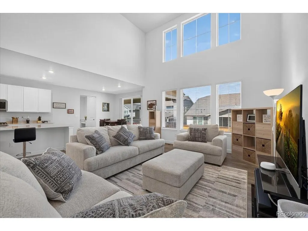
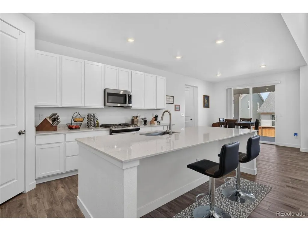
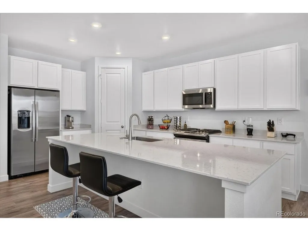
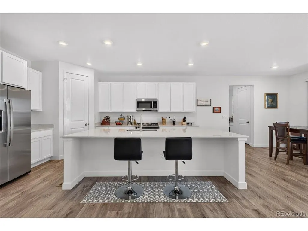
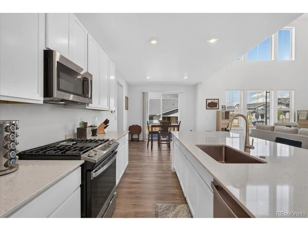
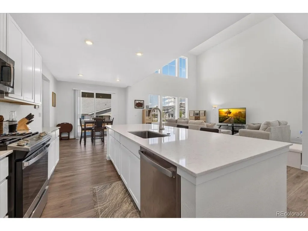
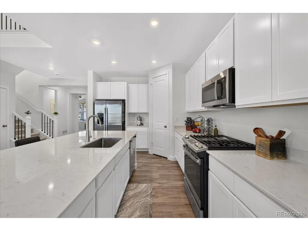
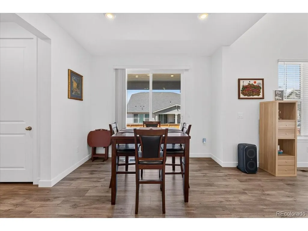
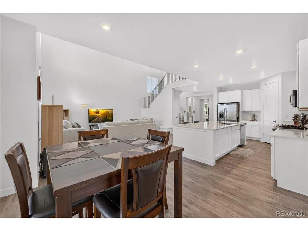
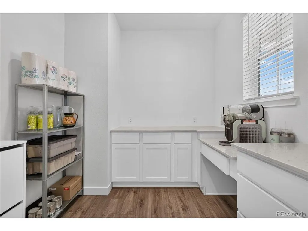
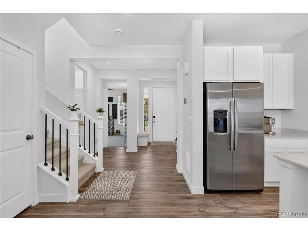
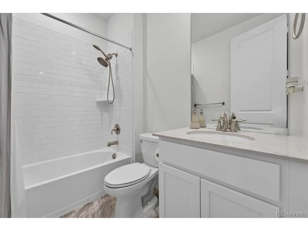
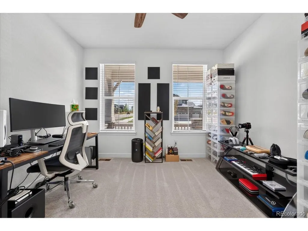
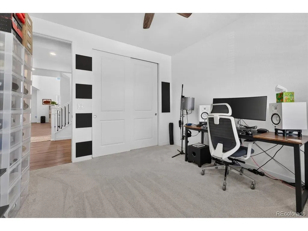
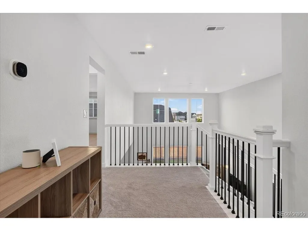
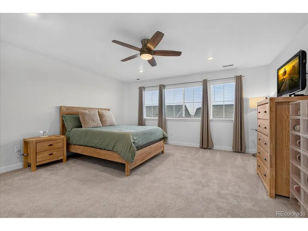
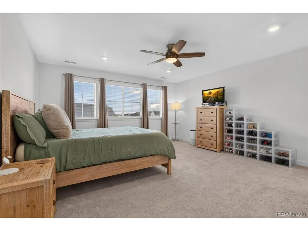
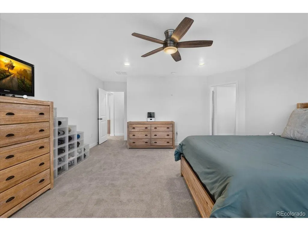
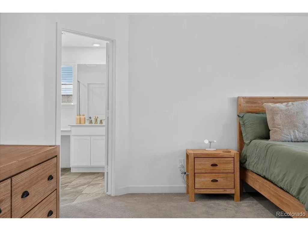
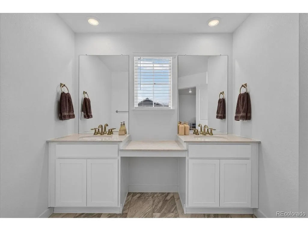
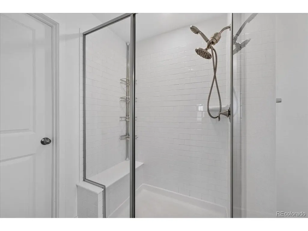
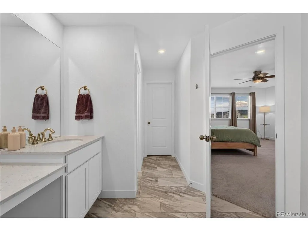
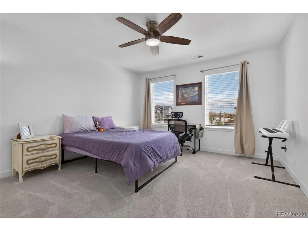
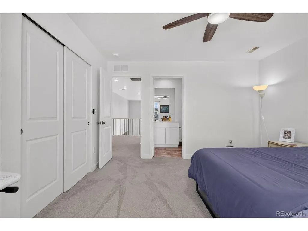
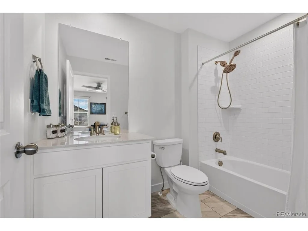
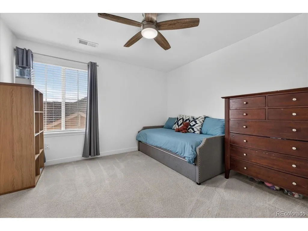
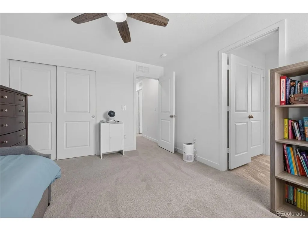
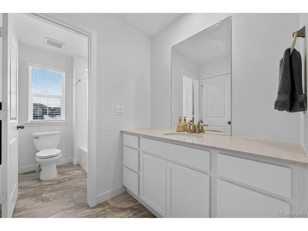
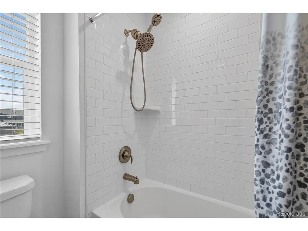
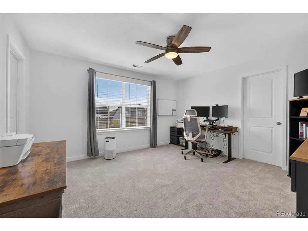
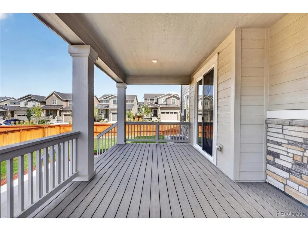
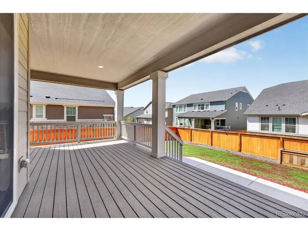
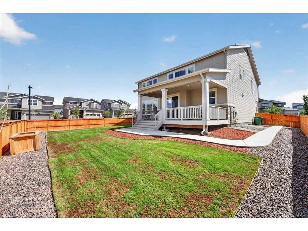
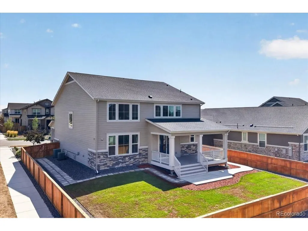
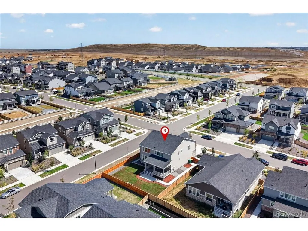
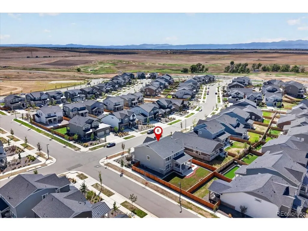
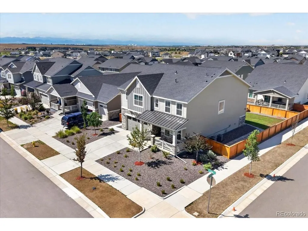
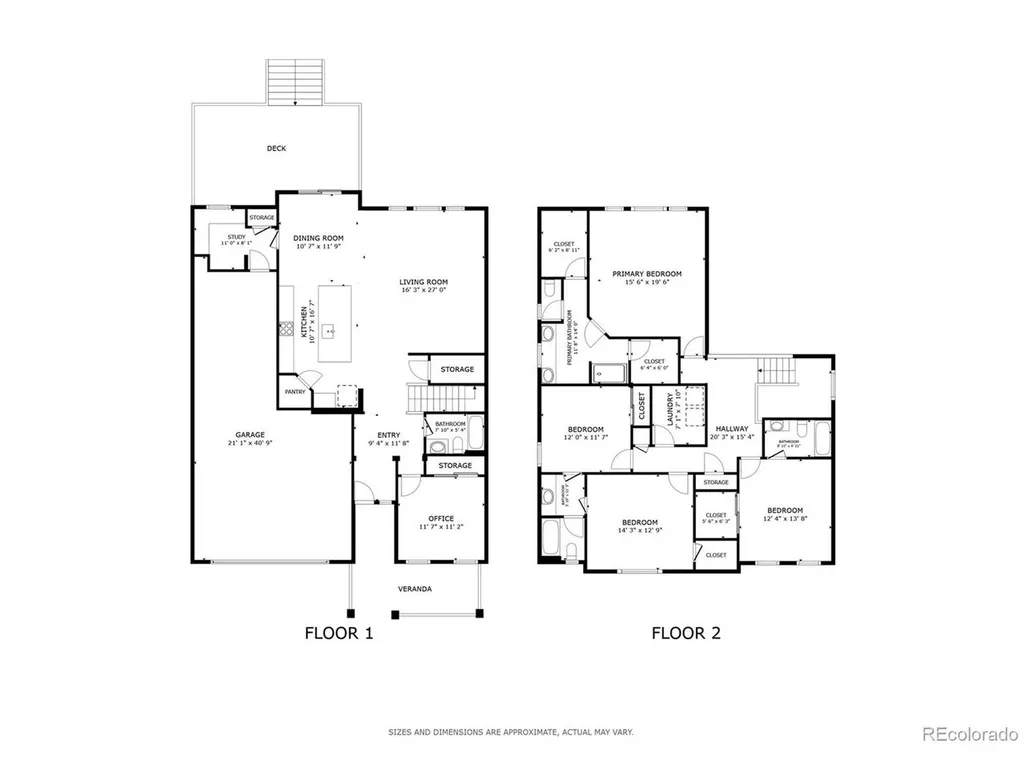
Welcome to an exceptional Harvest Ridge home where thoughtful upgrades, flexible living spaces, and an irreplaceable backyard come together on a 7,754-square-foot corner lot. This 5-bedroom, 4-bath residence offers 2,778 square feet of fully finished living space. The main level features a bedroom with a full bath, ideal for guests, multigenerational living, or a home office. The dramatic two-story great room showcases clerestory windows and abundant natural light, while the remainder of the main floor features 9-foot ceilings. The beautifully appointed kitchen features Silestone quartz countertops, a 5-burner gas range with two Power Boil burners and center griddle, a full GE stainless steel appliance suite and second garage-ready refrigerator. Upstairs, the primary suite offers two walk-in closets, while another upstairs bedroom enjoys its own en-suite bathroom. The remaining bedrooms are served by a Jack-and-Jill bath. The backyard is the true showstopper-and increasingly impossible to replicate. Sod was planted in May 2025. The fully finished yard includes a 258-foot privacy fence, 7-zone Rachio smart irrigation, pavers, concrete walkway, garden box, yard drains, and an underground-piped downspout. The corner lot also provides abundant guest parking along the uninterrupted side street. The 649-square-foot 3-bay tandem garage features a carriage-style windowed door, drywall, MyQ smart opener, and keypad entry. Additional highlights include fiber and cable wiring, Ethernet jacks, On-Q structured wiring, active-fan radon mitigation, A hot water recirculating pump with a timer and two separate 96% AFUE furnaces. Sewer repairs were completed, with video documentation available. A transferable 8-year structural warranty is included. A covered Craftsman-style front porch, covered rear deck, and concrete patio complete this exceptional property. Beautifully finished and exceptionally maintained, this is a home that deserves to be experienced in person.
| Elementary School | Middle School | High School |
|---|---|---|
| Harmony Ridge P-8 Elementary School | Harmony Ridge P-8 Middle School | Vista Peak High School |
| Price History | |
|---|---|
| 8/20/2026 | Listed $669,900 |
| 9/10/2026 | 3$649,900 |
General Features
| Living Area | 2778 |
|---|---|
| Sewer | Public Sewer |
| Heating | Forced Air |
| Cooling | Central Air,Ceiling Fan(s) |
| Utilities | Natural Gas Available,Electricity Available,Cable Available |
| Roof | Fiberglass |
| Appliances | Dishwasher,Refrigerator,Microwave,Disposal,Fire Alarm |
| HOA Fee | 78 |
| Garage Spaces | 3 |
| Association Fee Includes | Trash |
| Patio/Porch Features | Patio,Deck |
| Construction Materials | Frame,Stone,Wood Siding |
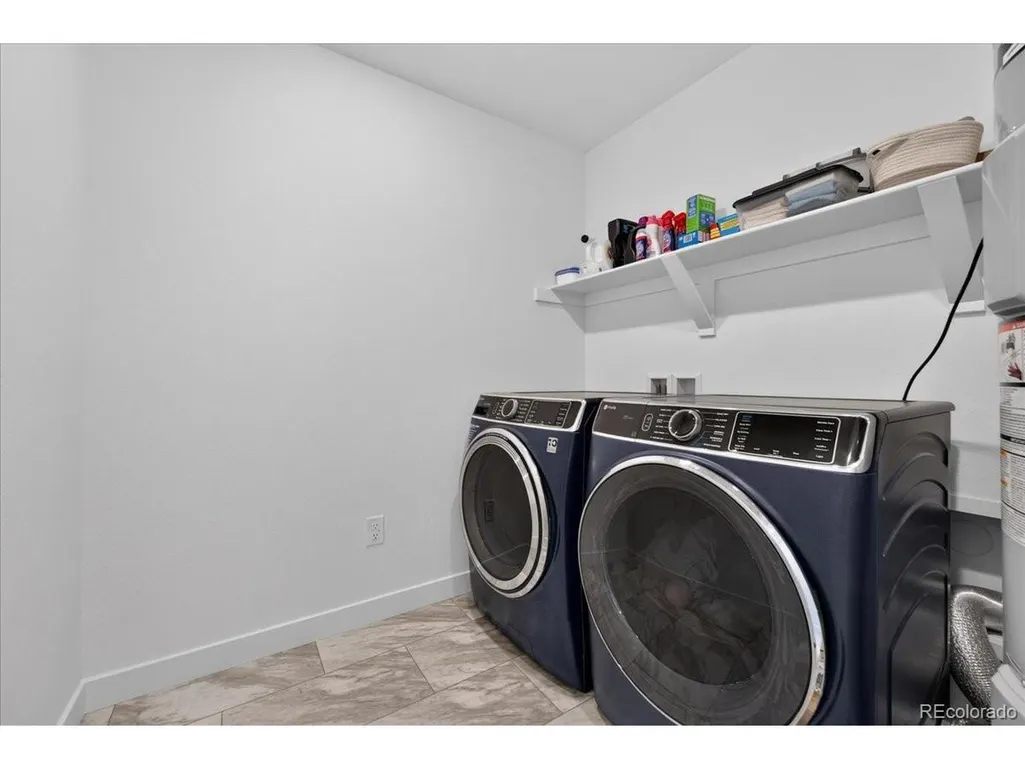
| Exclusions | Clothes washer and dryer,All curtains,Eufy security system,including all cameras,solar panels,mounts,smart door lock,and base station,seller's personal property. |
| Year Built | 2023 |
| Levels | Two |
| Property Subtype | Single Family Residence |
| Tax Year | 2025 |
| Accessibility | Level Lot |
| Assoc Fee Paid Per | Monthly |
| County | Arapahoe |
| New Construction | No |
| Property Type | Residential |
| HOA | Yes |
| Energy Efficient | Windows,High Efficiency Furnace,Thermostat |
| Subdivision Name | Murphy Creek East |
| Full Baths | 3 |
| Status | Active |
| High School | Vista Peak |
| City | Aurora |
| Association Name | Harvest Ridge Community Association,Inc |
| High School District | Adams-Arapahoe 28J |
| MLS Area | Metro Denver |
| Elementary School | Harmony Ridge P-8 |
| Property Attached Y/N | No |
| Tax Annual Amount | 7421 |
| Middle/Junior High School | Harmony Ridge P-8 |
| MLS Area Minor | Metro26/ESS |
| Virtual Tour | https://my.matterport.com/show/?m=dpDMp7BtdvM&mls=1 |
| Standard Status | Active |
| Expected Active Date | 2026-08-20 |
| AttributionContact | steven.izzi@redfin.com,720-840-1118 |
Interior Features
| Interior Amenities | Eat-in Kitchen,Open Floorplan,Pantry,Walk-In Closet(s),Jack & Jill Bathroom,Kitchen Island |
|---|---|
| Basement | Crawl Space,Built-In Radon,Sump Pump |
| Window Features | Window Coverings |
| Above Grade Finished Area | 2778 |
| 3/4 Baths | 1 |
| Total Bedrooms | 5 |
| LivingAreaSource | Assessor |
| Total Baths | 4 |
Exterior Features
| Exterior Amenities | Sprinkler System,Tandem Garage |
|---|---|
| Fencing | Fenced |
| Parking Features | Attached |
| Lot Features | Corner Lot,Level,Paved,Gutters |
| Water Source | City |
| Lot Size Area | 7754 |
| Lot Size Acres | 0.18 |
| Waterfront Y/N | No |
Amenities
- Foreclosure
- Views
- Short Sale
- New Construction
- Adult 55+
- Lease To Own
- No HOA Fees
- Furnished
- Primary On Main
- Air Conditioning
- Seller Finance
- Green
- Fixer Upper
- Horse
- Golf
- Fireplace
- Deck
- Garage
- Basement
- Pool
Property vs Single Family Average in 80018
Price
Taxes
Year Built
Visits
 Information deemed reliable but not guaranteed by the MLS. © 2026 Information and Real Estate Services, LLC.
Information source: Information and Real Estate Services, LLC. Provided for limited non-commercial use only under IRES Rules. © Copyright IRES.
The information being provided is for the consumers personal, non-commercial use and may not be used for any purpose other than to identify prospective properties consumer may be interested in purchasing.
The IRES, LLC Data on this
Information deemed reliable but not guaranteed by the MLS. © 2026 Information and Real Estate Services, LLC.
Information source: Information and Real Estate Services, LLC. Provided for limited non-commercial use only under IRES Rules. © Copyright IRES.
The information being provided is for the consumers personal, non-commercial use and may not be used for any purpose other than to identify prospective properties consumer may be interested in purchasing.
The IRES, LLC Data on this
 The real estate listing information and related content displayed on this site is provided exclusively for consumers’ personal, non-commercial use and may not be used for any purpose other than to identify prospective properties consumers may be interested in purchasing. This information and related content is deemed reliable but is not guaranteed accurate by elevateMLS.
 Grand Junction Area Realtor Association® All information deemed reliable but not guaranteed. All properties are subject to prior sale, change or withdrawal. Neither listing broker(s) or information provider(s) shall be responsible for any typographical errors, misinformation, misprints and shall be held totally harmless. Listing(s) information is provided for consumer's personal, non-commercial use and may not be used for any purpose other than to identify prospective properties consumers may
 Spanish Peaks MLS® All information deemed reliable but not guaranteed. All properties are subject to prior sale, change or withdrawal. Neither listing broker(s) or information provider(s) shall be responsible for any typographical errors, misinformation, misprints and shall be held totally harmless. Listing(s) information is provided for consumer's personal, non-commercial use and may not be used for any purpose other than to identify prospective properties consumers may be interested in purchasing.
