

Price Reduction
Address
1657 S Andes Way, Aurora, CO
Price
$ 420,000
Property Attributes
- MLS#1527551
- TypeSingle Family
- Listing Status Active
- CountyARAPAHOE
- CityAurora
- AreaMetro Denver
- NeighborhoodEast Bend
- Zip80017
- StyleContemporary
- Year Built2022
- Taxes$ 5085
- Price$ 420,000
- Bedrooms3
- Full Bathrooms2
- Half Bathrooms1
- Sqr Footage1474
- Lot Size0.07 Acres
Data Source:
Information and Real Estate Services (IRES)
Property Description
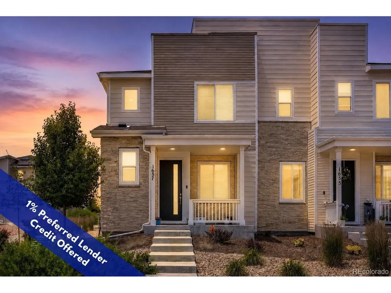
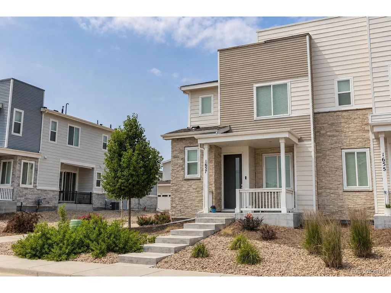
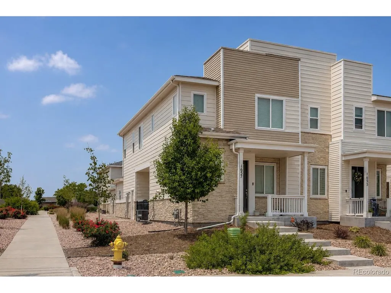
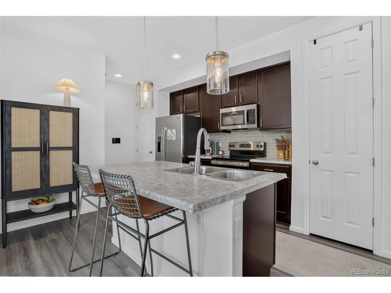
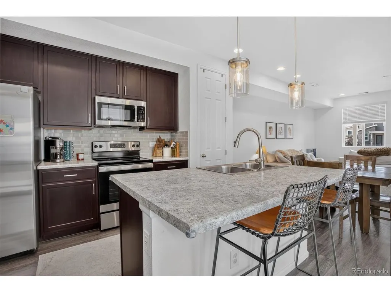
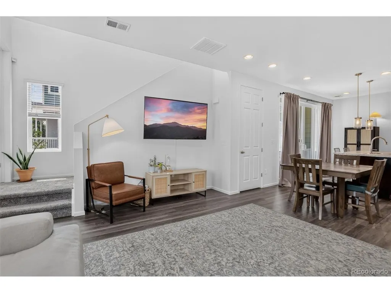
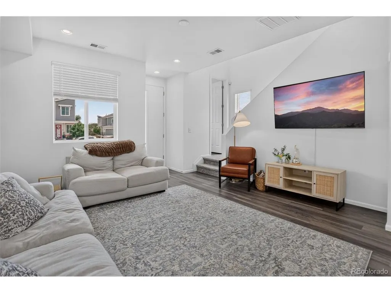
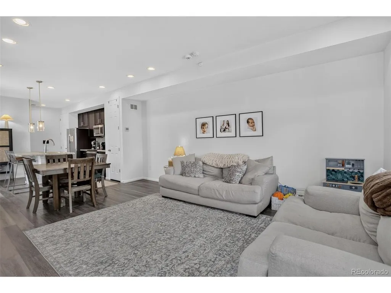
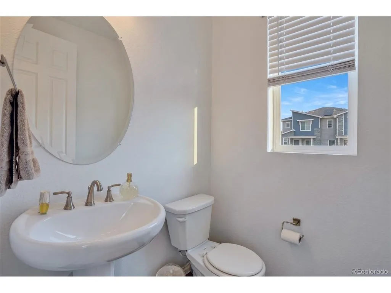
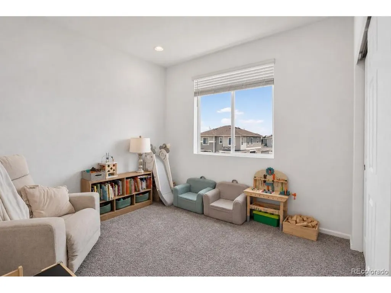
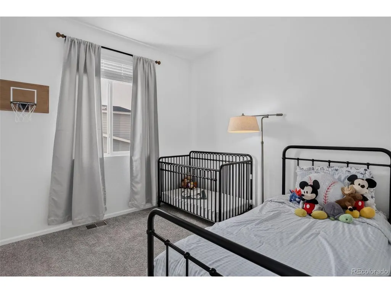
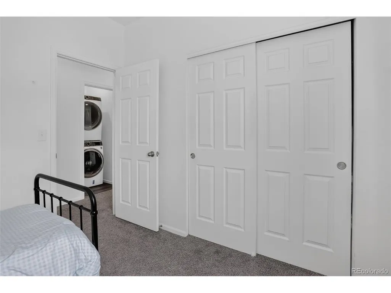
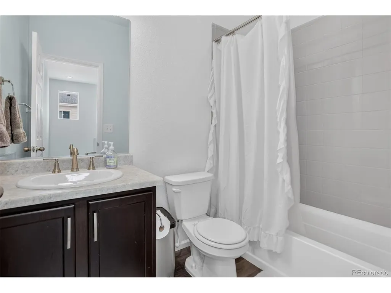
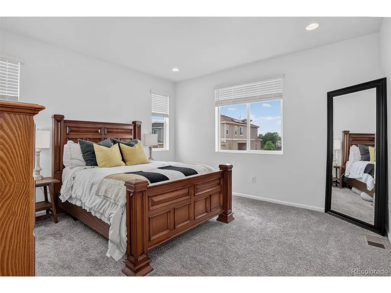
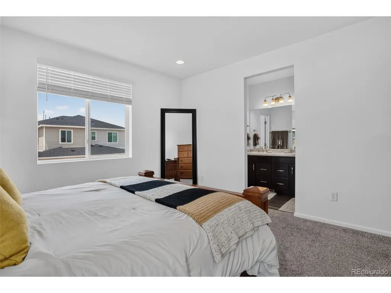
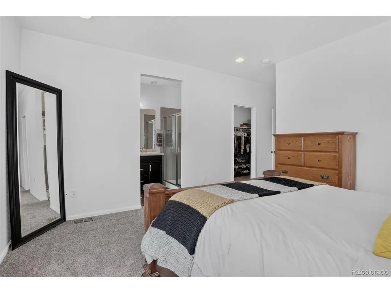
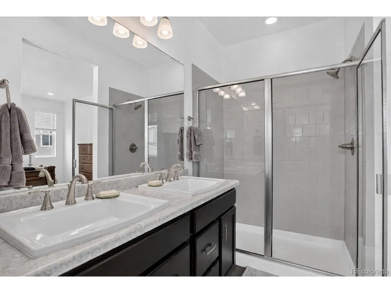
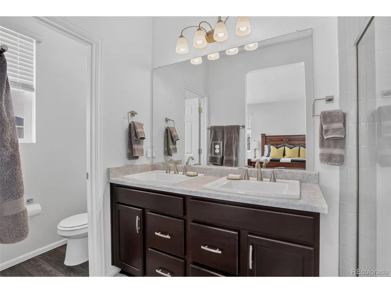
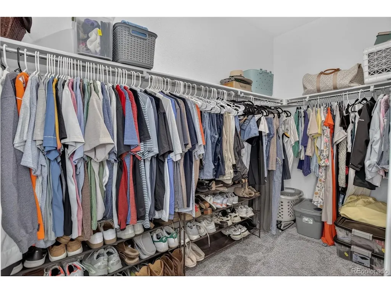
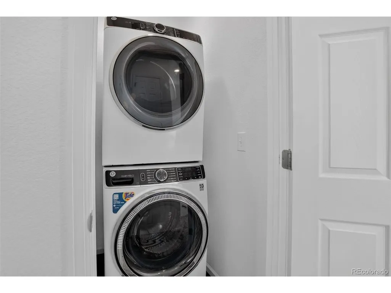
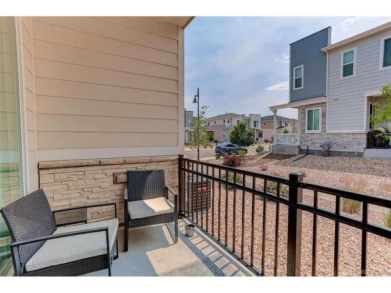
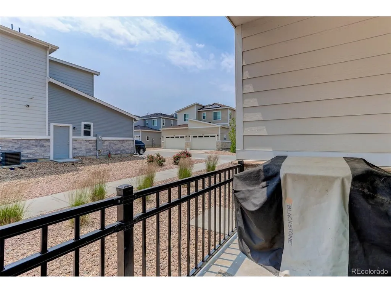
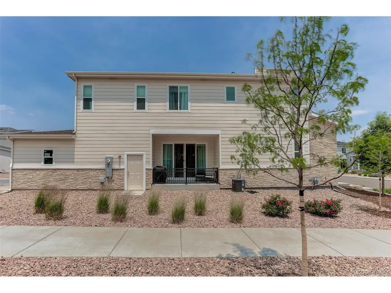
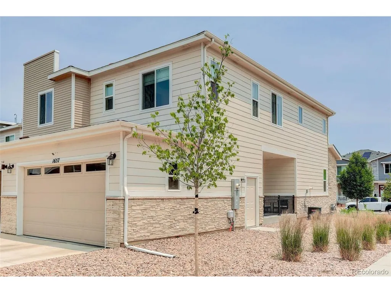
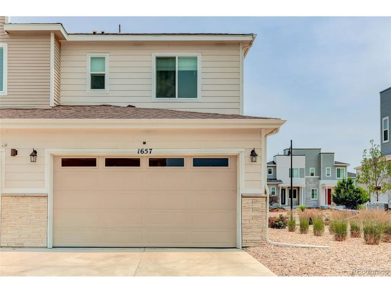
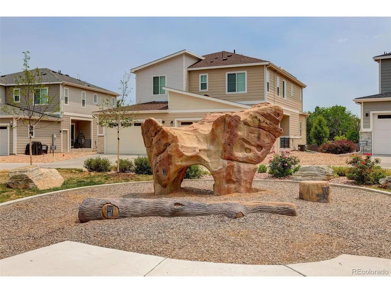
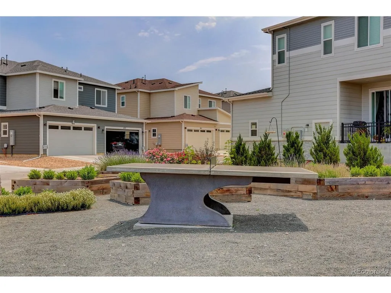
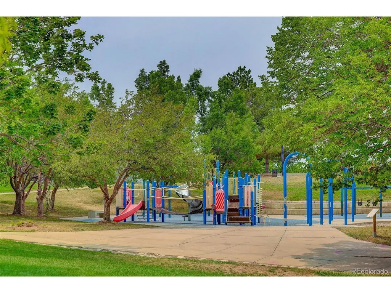
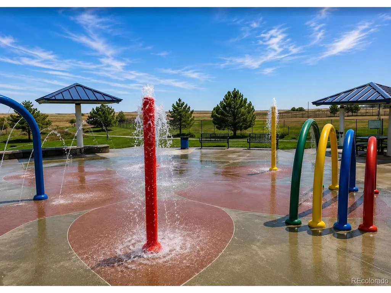
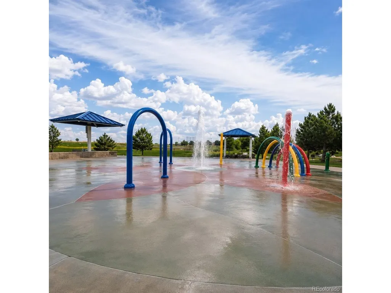
Welcome to a LOW MAINTENANCE HOME! Beautifully upgraded and nestled within the highly sought-after Richmond Urban Collection, this stylish 3-bedroom home seamlessly blends modern design, comfort, and convenience, and is ready for immediate move-in. The thoughtfully designed kitchen serves as the heart of the home, featuring a generous island with seating, stainless steel appliances, a timeless subway tile backsplash, a pantry, and ample space for a dining table, making it ideal for both everyday living and entertaining. Durable luxury vinyl plank flooring flows throughout the main level, complemented by a convenient powder room and sliding glass doors that open to a covered patio. Positioned on a PREMIUM LOT with expansive space between neighboring homes, the residence is filled with natural light and enjoys a sense of openness rarely found in townhome living. Upstairs, the spacious primary suite offers dual vanities, an oversized tiled shower, and a walk-in closet. Two additional bedrooms provide flexibility for guests, family, or a dedicated home office. Designer touches continue throughout, with crisp tiled showers, stylish gray flooring, and an upstairs laundry closet complete with included WASHER & DRYER. Additional highlights include window coverings throughout and the peace of mind that comes with a fully completed community. The neighborhood features a unique rock sculpture park, and within 1 mile you'll also find two excellent parks, including the large splash pad at Great Plains Park.". Perhaps most notably, this neighborhood is a rare find, offering the appeal of newer construction, a low HOA, and HOA-maintained landscaping in an area otherwise dominated by older townhome communities. Simply move in and begin enjoying the modern lifestyle you've been searching for. Home qualifies for a 1% PREFERRED LENDER CREDIT. Must use Preferred Lender.
| Elementary School | Middle School | High School |
|---|---|---|
| Side Creek Elementary School | Mrachek Middle School | Rangeview High School |
| Price History | |
|---|---|
| 6/25/2026 | Listed $430,000 |
| 8/5/2026 | 2$425,000 |
| 8/19/2026 | 2$420,000 |
General Features
| Living Area | 1474 |
|---|---|
| Sewer | Public Sewer |
| Heating | Forced Air |
| Cooling | Central Air |
| Utilities | Electricity Available,Cable Available |
| Roof | Composition |
| Appliances | Self Cleaning Oven,Dishwasher,Refrigerator,Washer,Dryer,Microwave,Disposal,Fire Alarm |
| HOA Fee | 506 |
| Garage Spaces | 2 |
| Patio/Porch Features | Patio |
| Architectural Style | Contemporary |
| Construction Materials | Frame,Stone,Composition,Concrete |
| Exclusions | Seller's personal property. Gym equipment attached to the wall in the garage. |
| Year Built | 2022 |
| Levels | Two |
| Property Subtype | Duplex |
| Tax Year | 2025 |
| Community Features | Playground |
| Assoc Fee Paid Per | Quarterly |
| County | Arapahoe |
| New Construction | No |
| Property Type | Residential |
| HOA | Yes |
| Energy Efficient | Windows |
| Subdivision Name | East Bend |
| Full Baths | 1 |
| Status | Active |
| Directions | GPS works. Enter through front. |
| High School | Rangeview |
| City | Aurora |
| Association Name | East Bend Metro District |
| High School District | Adams-Arapahoe 28J |
| MLS Area | Metro Denver |
| Elementary School | Side Creek |
| Property Attached Y/N | Yes |
| Tax Annual Amount | 5085 |
| Middle/Junior High School | Mrachek |
| MLS Area Minor | Metro19/AUS |
| Structure Type | 1/2 Duplex |
| Standard Status | Active |
| Expected Active Date | 2026-06-25 |
| AttributionContact | jake.rapplean@cbrealty.com,720-694-0771 |
Interior Features
| Interior Amenities | Eat-in Kitchen,Pantry,Walk-In Closet(s),Kitchen Island |
|---|---|
| Basement | Crawl Space,Built-In Radon,Sump Pump |
| Window Features | Window Coverings |
| Above Grade Finished Area | 1474 |
| Half Baths | 1 |
| 3/4 Baths | 1 |
| Total Bedrooms | 3 |
| LivingAreaSource | Assessor |
| Total Baths | 3 |
Exterior Features
| Parking Features | Attached |
|---|---|
| Lot Features | House Faces East,Paved |
| Water Source | City |
| Lot Size Area | 3006 |
| Lot Size Acres | 0.07 |
| Waterfront Y/N | No |
| Road Frontage Type | Privately Maintained |
Amenities
- Foreclosure
- Views
- Short Sale
- New Construction
- Adult 55+
- Lease To Own
- No HOA Fees
- Furnished
- Primary On Main
- Air Conditioning
- Seller Finance
- Green
- Fixer Upper
- Horse
- Golf
- Fireplace
- Deck
- Garage
- Basement
- Pool
Property vs Single Family Average in 80017
Price
Taxes
Year Built
Visits
 Information deemed reliable but not guaranteed by the MLS. © 2026 Information and Real Estate Services, LLC.
Information source: Information and Real Estate Services, LLC. Provided for limited non-commercial use only under IRES Rules. © Copyright IRES.
The information being provided is for the consumers personal, non-commercial use and may not be used for any purpose other than to identify prospective properties consumer may be interested in purchasing.
The IRES, LLC Data on this
Information deemed reliable but not guaranteed by the MLS. © 2026 Information and Real Estate Services, LLC.
Information source: Information and Real Estate Services, LLC. Provided for limited non-commercial use only under IRES Rules. © Copyright IRES.
The information being provided is for the consumers personal, non-commercial use and may not be used for any purpose other than to identify prospective properties consumer may be interested in purchasing.
The IRES, LLC Data on this
 The real estate listing information and related content displayed on this site is provided exclusively for consumers’ personal, non-commercial use and may not be used for any purpose other than to identify prospective properties consumers may be interested in purchasing. This information and related content is deemed reliable but is not guaranteed accurate by elevateMLS.
 Grand Junction Area Realtor Association® All information deemed reliable but not guaranteed. All properties are subject to prior sale, change or withdrawal. Neither listing broker(s) or information provider(s) shall be responsible for any typographical errors, misinformation, misprints and shall be held totally harmless. Listing(s) information is provided for consumer's personal, non-commercial use and may not be used for any purpose other than to identify prospective properties consumers may
 Spanish Peaks MLS® All information deemed reliable but not guaranteed. All properties are subject to prior sale, change or withdrawal. Neither listing broker(s) or information provider(s) shall be responsible for any typographical errors, misinformation, misprints and shall be held totally harmless. Listing(s) information is provided for consumer's personal, non-commercial use and may not be used for any purpose other than to identify prospective properties consumers may be interested in purchasing.
