

Views - Golf Course

Address
10754 W 107th Cir, Broomfield, CO
Price
$ 675,000
Property Attributes
- MLS#1068813
- TypeSingle Family
- Listing Status Active
- CountyJEFFERSON
- CityBroomfield
- AreaMetro Denver
- NeighborhoodCountryside
- Zip80021
- StyleSingle Family Residence
- Year Built1998
- Taxes$ 2980
- Price$ 675,000
- Bedrooms3
- Full Bathrooms2
- Half Bathrooms1
- Sqr Footage2570
- Lot Size0.12 Acres
Data Source:
Information and Real Estate Services (IRES)
Property Description
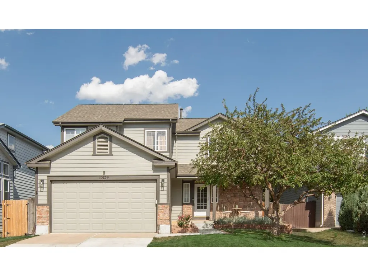
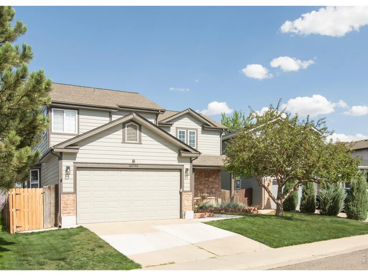
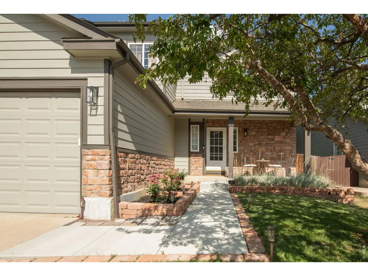
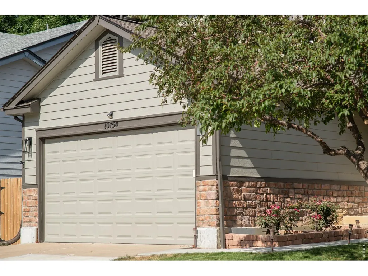
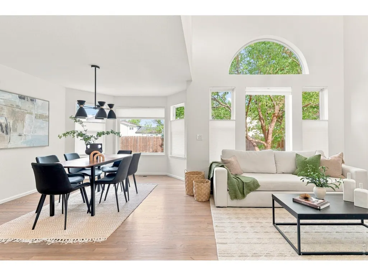
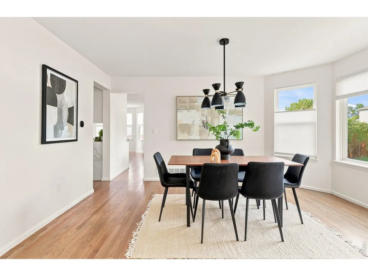
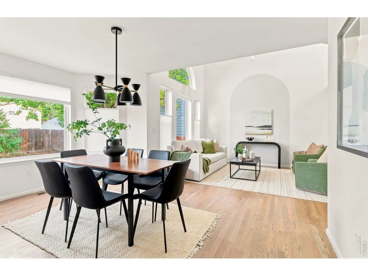
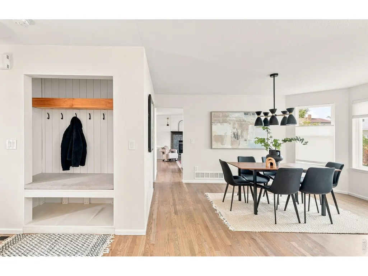
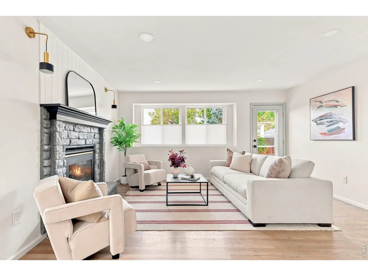
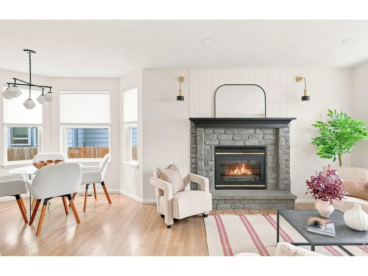
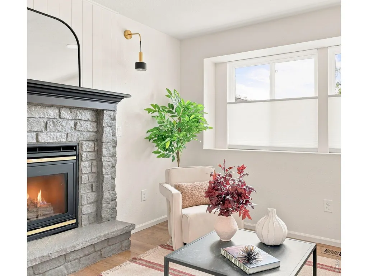
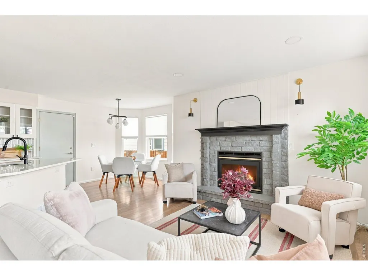
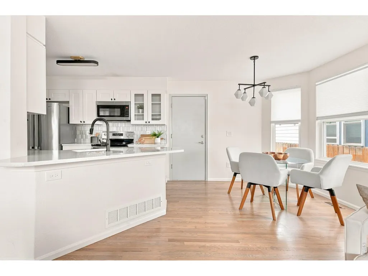
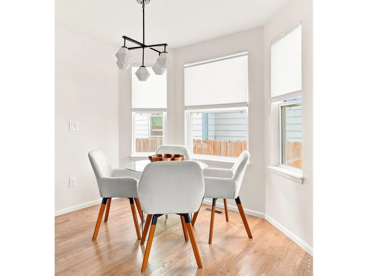
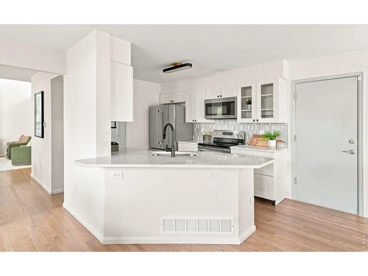
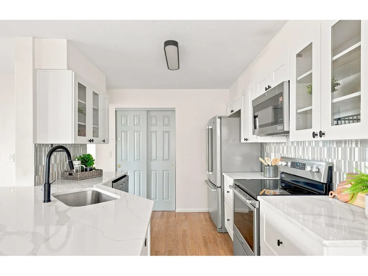
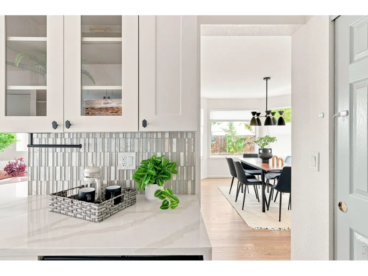
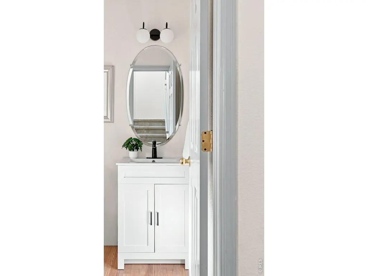
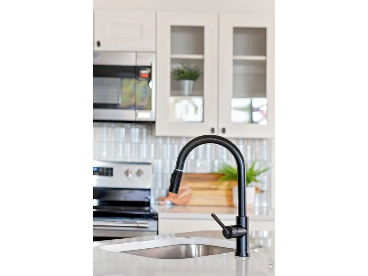
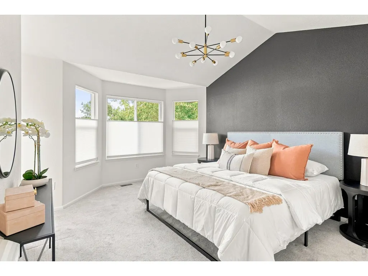
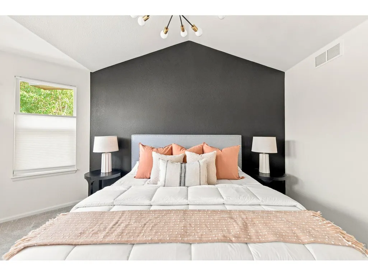
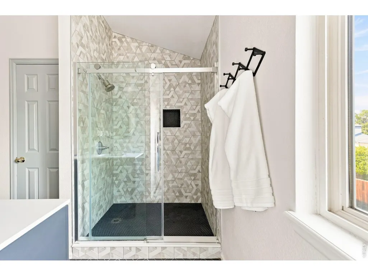
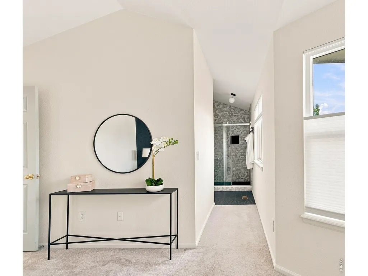
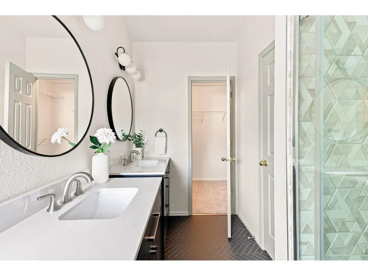
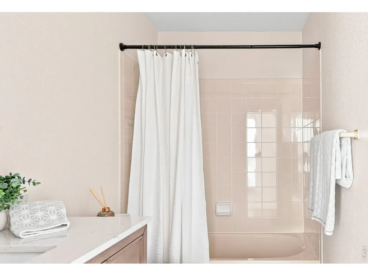
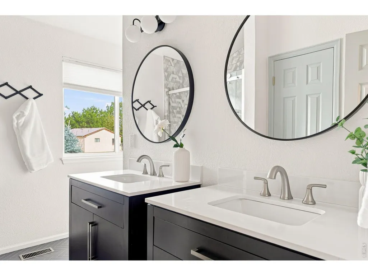
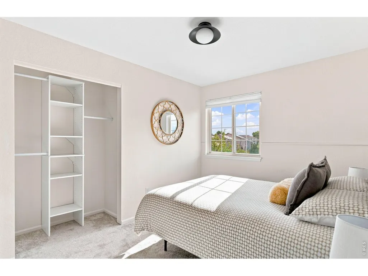
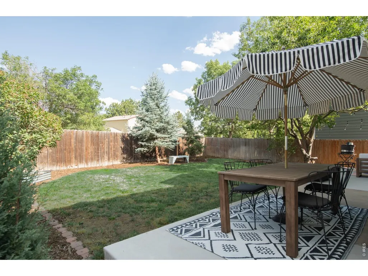
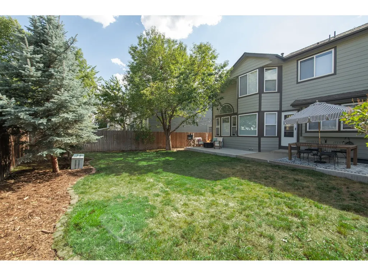
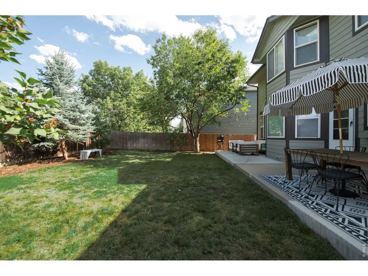
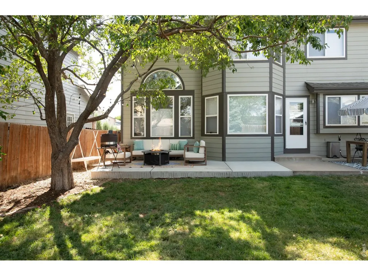
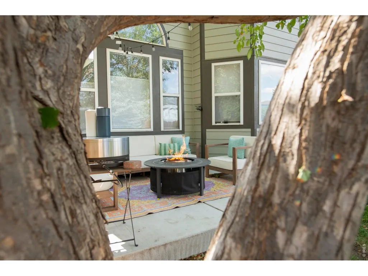
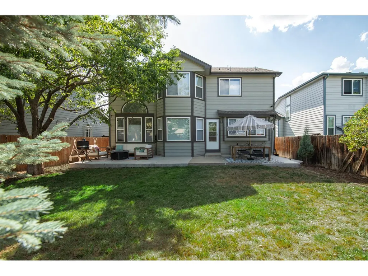
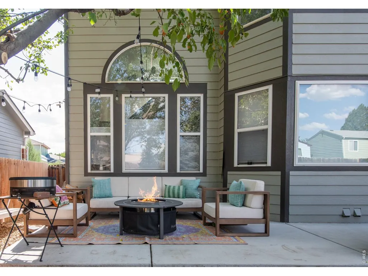
Tucked at the end of a quiet cul-de-sac in Countryside, this newly renovated residence delivers modern style, soaring volume and exceptional convenience. Updated in 2023, the interior showcases beautifully refinished floors, a neutral color palette and contemporary finishes throughout. A dramatic 17-foot vaulted ceiling elevates the great room, creating an airy focal point for everyday living and entertaining. The kitchen shines with striking Calacatta quartz countertops and a clean, modern aesthetic, while new top-down bottom-up cellular blinds add both function and polish throughout. Escape to the pristine primary suite, boasting a serene bath with dual vanities. Outside, an expansive concrete patio offers generous space for outdoor dining and relaxation, while a neighborhood playground is just steps away down the path. Surrounded by incredible outdoor recreation, the home is close to Westminster Hills Open Space and Off-Leash Dog Area, Walnut Creek Golf Preserve and the scenic trails surrounding Standley Lake. Enjoy peaceful drives framed by Flatirons views and easy access to the outdoor lifestyle that makes Colorado so special. Complete with a two-car attached garage, this home is ideally positioned between Denver and Boulder - just moments from FlatIron Crossing, Interlocken and abundant recreation, dining and entertainment options.
| Elementary School | Middle School | High School |
|---|---|---|
| Lukas Elementary School | Wayne Carle Middle School | Standley Lake High School |
| Price History | |
|---|---|
| 9/16/2026 | Listed $675,000 |
General Features
| Living Area | 1734 |
|---|---|
| Sewer | Public Sewer |
| Heating | Forced Air |
| Utilities | Natural Gas Available,Electricity Available |
| Roof | Composition |
| Appliances | Electric Range,Dishwasher,Refrigerator,Washer,Dryer,Microwave,Disposal |
| Zoning | RES |
| HOA Fee | 71.4 |
| Garage Spaces | 2 |
| Construction Materials | Frame,Brick,Wood Siding |
| Exclusions | Seller's personal property,curtains,golf simulator equipment in garage,and staging items. |
| Year Built | 1998 |
| Electric | Xcel |
| Levels | Two |
| Property Subtype | Single Family Residence |
| Tax Year | 2025 |
| Parcel Number | 417281 |
| Assoc Fee Paid Per | Monthly |
| County | Jefferson |
| New Construction | No |
| Property Type | Residential |
| HOA | Yes |
| Subdivision Name | Countryside |
| Possible Use | Single Family |
| Full Baths | 1 |
| Status | Active |
| High School | Standley Lake |
| City | Broomfield |
| Disclosures | Seller's Property Disclosure |
| Association Name | MSI HOA - Countryside Filing # |
| High School District | Jefferson Dist R-1 |
| MLS Area | Metro Denver |
| Elementary School | Lukas |
| Property Attached Y/N | No |
| Tax Annual Amount | 2980 |
| Middle/Junior High School | Wayne Carle |
| MLS Area Minor | Metro6/JFN |
| Standard Status | Active |
| Expected Active Date | 2026-09-16 |
| AttributionContact | 3039410010 |
Interior Features
| Interior Amenities | Eat-in Kitchen,Pantry,Walk-In Closet(s),Washer/Dryer Hookup |
|---|---|
| Basement | Unfinished |
| Flooring | Wood |
| Fireplace Features | Family Room |
| Window Features | Window Coverings |
| Above Grade Finished Area | 1734 |
| Half Baths | 1 |
| 3/4 Baths | 1 |
| Total Bedrooms | 3 |
| Room Type | Loft |
| LivingAreaSource | Assessor |
| Total Baths | 3 |
Exterior Features
| Exterior Amenities | Sprinkler System |
|---|---|
| Fencing | Fenced,Wood |
| Parking Features | Attached |
| Lot Features | House Faces West,Paved,Curbs,Gutters,Sidewalks |
| Water Source | City |
| Lot Size Area | 5097 |
| Lot Size Acres | 0.12 |
| Road Surface Type | Asphalt |
| Waterfront Y/N | No |
| Road Frontage Type | City Street |
| Irrigation Water Rights Y/N | No |
Amenities
- Foreclosure
- Views
- Short Sale
- New Construction
- Adult 55+
- Lease To Own
- No HOA Fees
- Furnished
- Primary On Main
- Air Conditioning
- Seller Finance
- Green
- Fixer Upper
- Horse
- Golf
- Fireplace
- Deck
- Garage
- Basement
- Pool
Property vs Single Family Average in 80021
Price
Taxes
Year Built
Visits
 Information deemed reliable but not guaranteed by the MLS. © 2026 Information and Real Estate Services, LLC.
Information source: Information and Real Estate Services, LLC. Provided for limited non-commercial use only under IRES Rules. © Copyright IRES.
The information being provided is for the consumers personal, non-commercial use and may not be used for any purpose other than to identify prospective properties consumer may be interested in purchasing.
The IRES, LLC Data on this
Information deemed reliable but not guaranteed by the MLS. © 2026 Information and Real Estate Services, LLC.
Information source: Information and Real Estate Services, LLC. Provided for limited non-commercial use only under IRES Rules. © Copyright IRES.
The information being provided is for the consumers personal, non-commercial use and may not be used for any purpose other than to identify prospective properties consumer may be interested in purchasing.
The IRES, LLC Data on this
 The real estate listing information and related content displayed on this site is provided exclusively for consumers’ personal, non-commercial use and may not be used for any purpose other than to identify prospective properties consumers may be interested in purchasing. This information and related content is deemed reliable but is not guaranteed accurate by elevateMLS.
 Grand Junction Area Realtor Association® All information deemed reliable but not guaranteed. All properties are subject to prior sale, change or withdrawal. Neither listing broker(s) or information provider(s) shall be responsible for any typographical errors, misinformation, misprints and shall be held totally harmless. Listing(s) information is provided for consumer's personal, non-commercial use and may not be used for any purpose other than to identify prospective properties consumers may
 Spanish Peaks MLS® All information deemed reliable but not guaranteed. All properties are subject to prior sale, change or withdrawal. Neither listing broker(s) or information provider(s) shall be responsible for any typographical errors, misinformation, misprints and shall be held totally harmless. Listing(s) information is provided for consumer's personal, non-commercial use and may not be used for any purpose other than to identify prospective properties consumers may be interested in purchasing.
