

Views - New Construction - Eco Friendly
Address
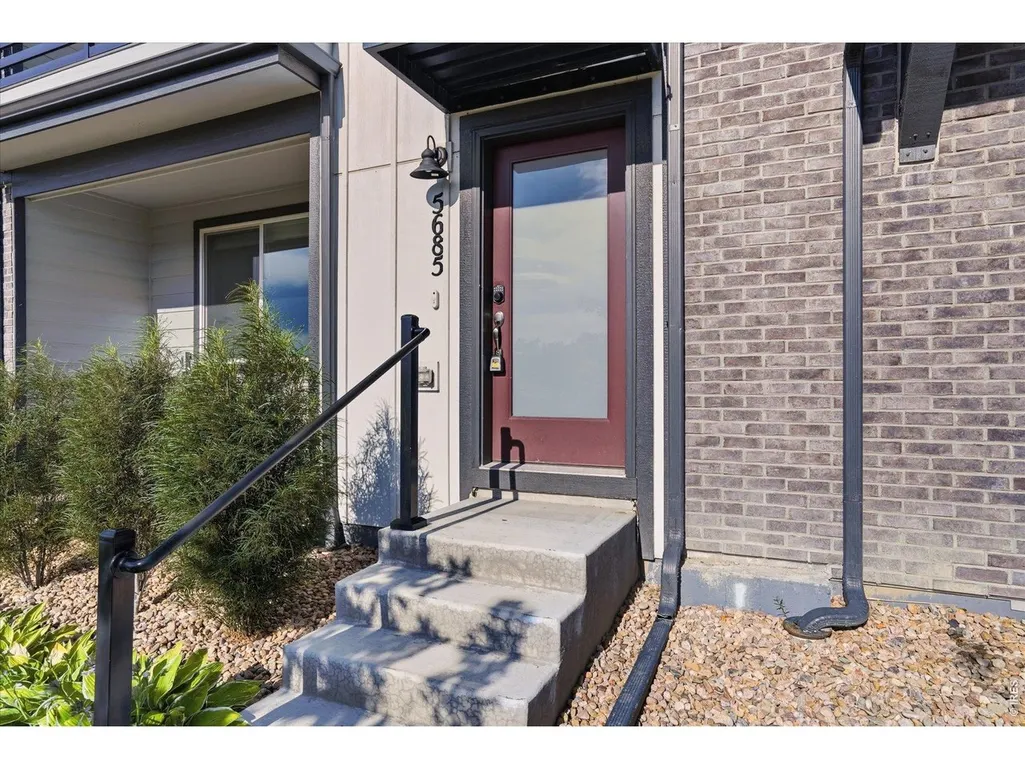
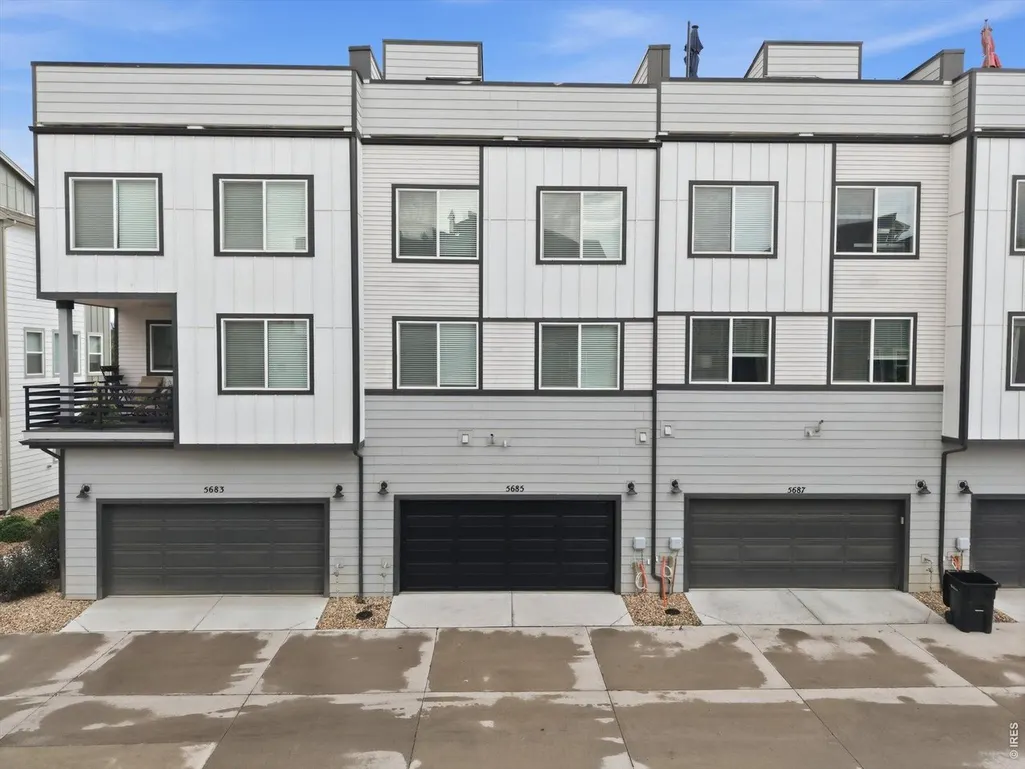
5685 Vivian St, Arvada, CO
Price
$ 615,000
Property Attributes
- MLS#1068442
- TypeSingle Family
- Listing Status Active
- CountyJEFFERSON
- CityArvada
- AreaMetro Denver
- NeighborhoodSaBell
- Zip80002
- Style
- Year Built2023
- Taxes$ 6866
- Price$ 615,000
- Bedrooms4
- Full Bathrooms3
- Half Bathrooms1
- Sqr Footage1981
- Lot Size0.02 Acres
Data Source:
Information and Real Estate Services (IRES)
Property Description
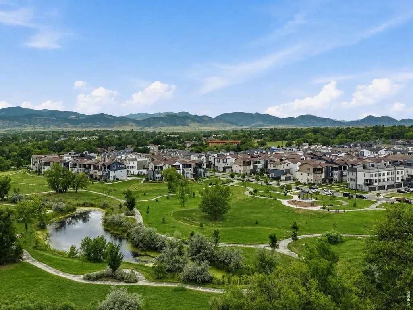
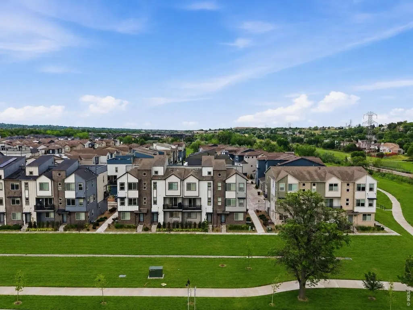
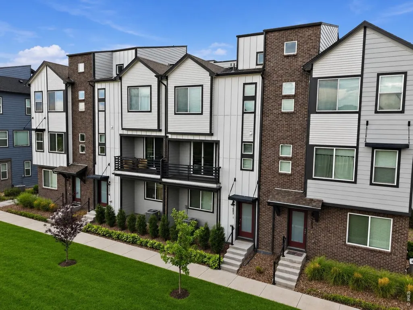
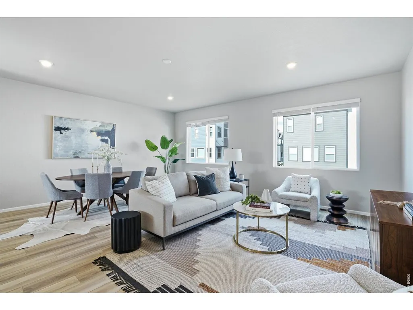
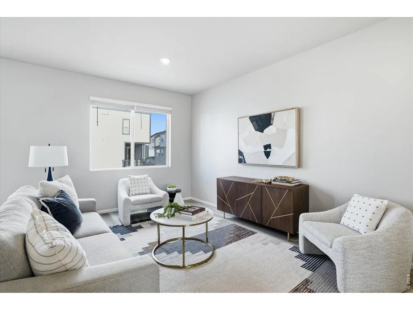
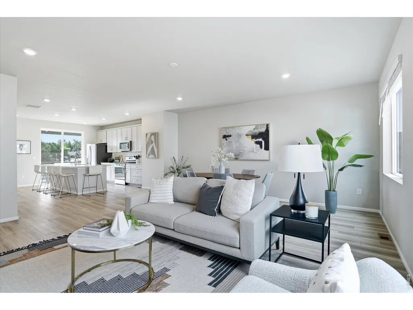
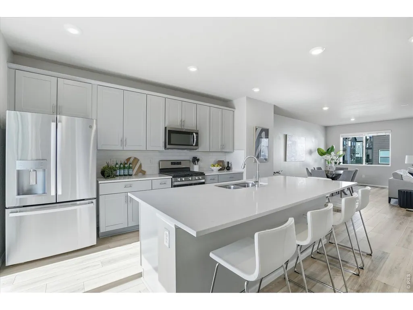
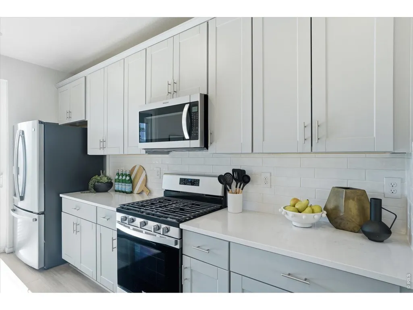
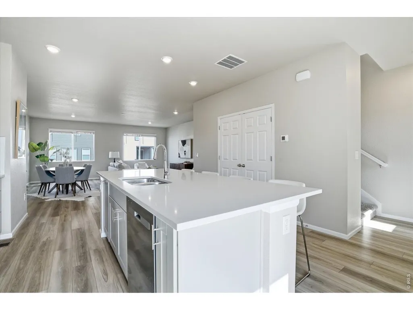
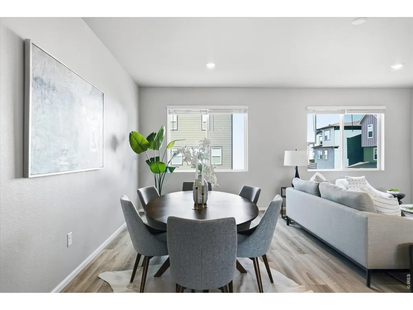
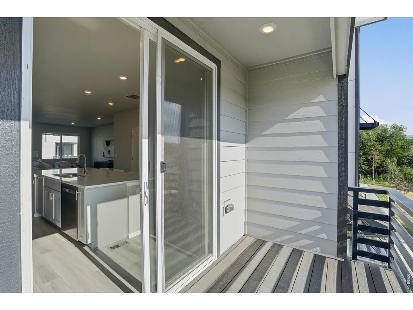
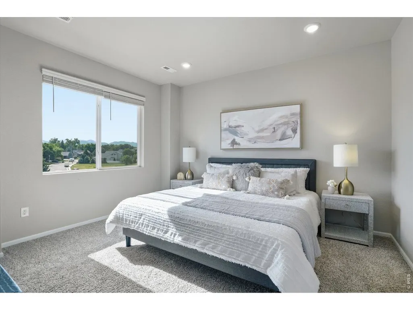
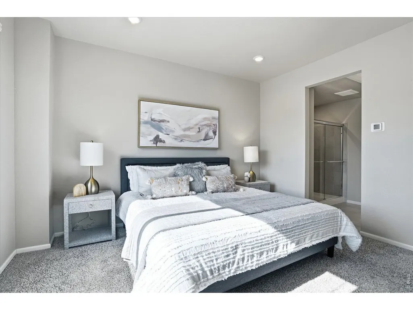
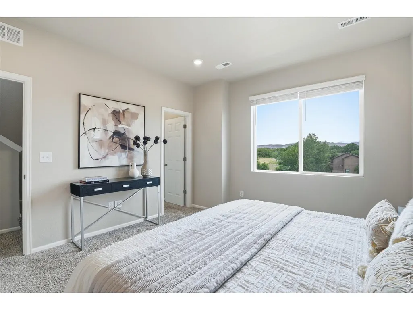
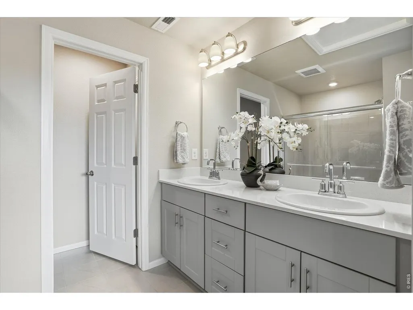
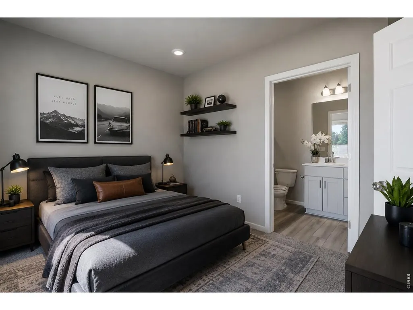
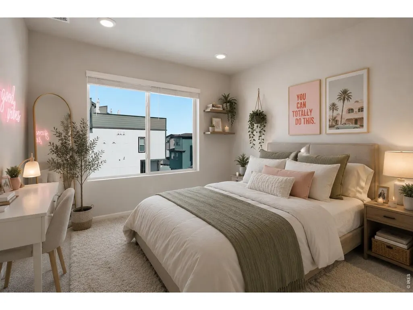
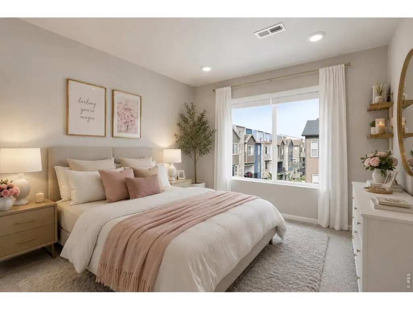
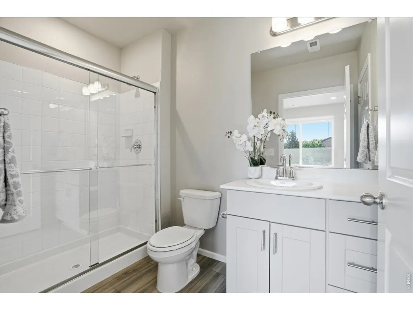
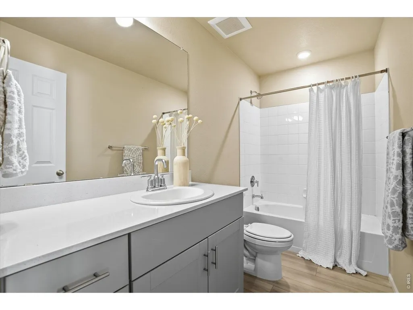
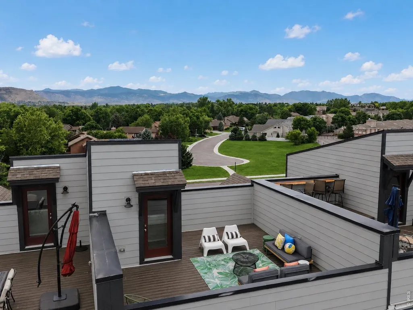
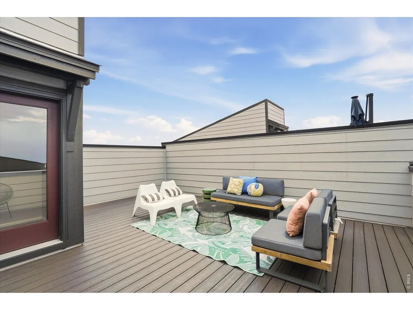
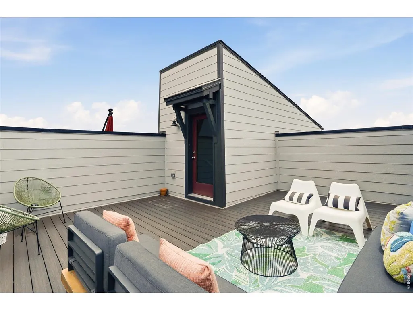
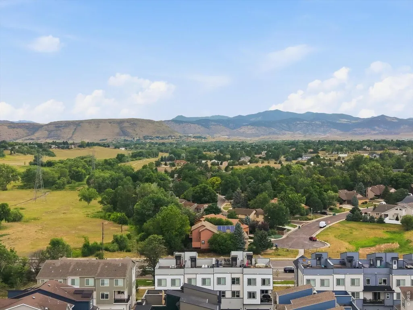
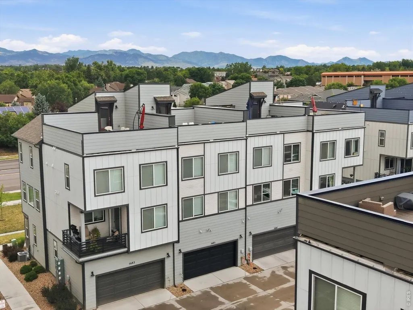
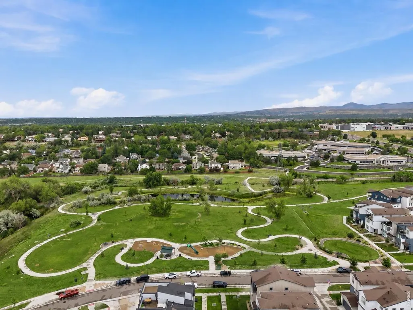
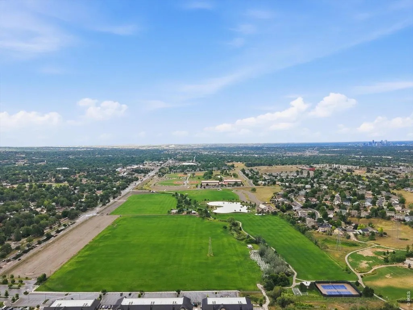
Twelve Minutes to Golden. Twenty to Downtown. Zero to the Trail.West metro Arvada is having a moment, and this SaBell townhome sits in the middle of it. Step outside to open space and trails. Drive 15 minutes west and you are in Golden with a mountain bike. Hop light rail and you are downtown or in Boulder without touching a parking meter. When the snow flies, the resorts are 90 minutes away. Come home to something that feels brand new, because it nearly is. Built three years ago and energy-efficient from the studs out, the three-story floor plan flows through soft-close cabinetry, quartz countertops, stainless steel appliances, and a built-in tech package. Upstairs, the oversized rooftop deck delivers private views over the park, the open space, and the mountains beyond, which is exactly the space most townhomes promise and few actually provide. Low-maintenance yard care and an attached two-car garage round it out. The Apex Arvada Rec Center, local breweries, shopping, and dining are all minutes away. Move-in ready, priced to sell, and a strong fit for an owner or an investor. Work in Boulder. Work in Denver. Work in Golden. Work in Arvada. It's all close to this amazing place to call home. Ready to tour? Book your showing before it's sold!
| Elementary School | Middle School | High School |
|---|---|---|
| Vanderhoof Elementary School | Drake Middle School | Arvada West High School |
| Price History | |
|---|---|
| 9/10/2026 | Listed $615,000 |
General Features
| Living Area | 1981 |
|---|---|
| Sewer | Public Sewer |
| Heating | Forced Air |
| Cooling | Central Air |
| Utilities | Natural Gas Available |
| Roof | Composition |
| Appliances | Self Cleaning Oven,Dishwasher,Refrigerator,Microwave |
| Zoning | RES |
| HOA Fee | 360 |
| Garage Spaces | 2 |
| Association Fee Includes | Exterior Maintenance,Water,Sewer |
| Patio/Porch Features | Patio,Deck |
| Construction Materials | Frame |
| Exclusions | Staging Items and Personal Property |
| Year Built | 2023 |
| View | Hills |
| Levels | Three Or More |
| Tax Year | 2025 |
| Parcel Number | 517104 |
| Community Features | None |
| Assoc Fee Paid Per | Monthly |
| County | Jefferson |
| New Construction | Yes |
| Property Type | Residential |
| HOA | Yes |
| Subdivision Name | SaBell |
| Full Baths | 2 |
| Status | Active |
| High School | Arvada West |
| City | Arvada |
| Disclosures | Seller's Property Disclosure |
| Association Name | SaBell Metropolitan District |
| High School District | Jefferson Dist R-1 |
| MLS Area | Metro Denver |
| Elementary School | Vanderhoof |
| Property Attached Y/N | Yes |
| Tax Annual Amount | 6866 |
| Middle/Junior High School | Drake |
| MLS Area Minor | Metro10/JNC |
| Virtual Tour | https://media.cineflyfilms.com/5685-Vivian-St |
| Structure Type | 1st Floor |
| Builder Name | Meritage Homes |
| Standard Status | Active |
| Expected Active Date | 2026-09-10 |
| AttributionContact | 7205074448 |
Interior Features
| Basement | None |
|---|---|
| Above Grade Finished Area | 1981 |
| Half Baths | 1 |
| 3/4 Baths | 1 |
| Total Bedrooms | 4 |
| LivingAreaSource | Assessor |
| Total Baths | 4 |
Exterior Features
| Exterior Amenities | Balcony |
|---|---|
| Parking Features | Attached |
| Lot Features | House Faces West,Paved,Gutters,Sidewalks,Fire Hydrant within 500 Feet |
| Water Source | City |
| Lot Size Area | 1024 |
| Lot Size Acres | 0.02 |
| Road Surface Type | Concrete |
| Waterfront Y/N | No |
| Road Frontage Type | City Street |
| Builder Model | Cameron |
| Irrigation Water Rights Y/N | No |
Amenities
- Foreclosure
- Views
- Short Sale
- New Construction
- Adult 55+
- Lease To Own
- No HOA Fees
- Furnished
- Primary On Main
- Air Conditioning
- Seller Finance
- Green
- Fixer Upper
- Horse
- Golf
- Fireplace
- Deck
- Garage
- Basement
- Pool
Property vs Single Family Average in 80002
Price
Taxes
Year Built
 Information deemed reliable but not guaranteed by the MLS. © 2026 Information and Real Estate Services, LLC.
Information source: Information and Real Estate Services, LLC. Provided for limited non-commercial use only under IRES Rules. © Copyright IRES.
The information being provided is for the consumers personal, non-commercial use and may not be used for any purpose other than to identify prospective properties consumer may be interested in purchasing.
The IRES, LLC Data on this
Information deemed reliable but not guaranteed by the MLS. © 2026 Information and Real Estate Services, LLC.
Information source: Information and Real Estate Services, LLC. Provided for limited non-commercial use only under IRES Rules. © Copyright IRES.
The information being provided is for the consumers personal, non-commercial use and may not be used for any purpose other than to identify prospective properties consumer may be interested in purchasing.
The IRES, LLC Data on this
 The real estate listing information and related content displayed on this site is provided exclusively for consumers’ personal, non-commercial use and may not be used for any purpose other than to identify prospective properties consumers may be interested in purchasing. This information and related content is deemed reliable but is not guaranteed accurate by elevateMLS.
 Grand Junction Area Realtor Association® All information deemed reliable but not guaranteed. All properties are subject to prior sale, change or withdrawal. Neither listing broker(s) or information provider(s) shall be responsible for any typographical errors, misinformation, misprints and shall be held totally harmless. Listing(s) information is provided for consumer's personal, non-commercial use and may not be used for any purpose other than to identify prospective properties consumers may
 Spanish Peaks MLS® All information deemed reliable but not guaranteed. All properties are subject to prior sale, change or withdrawal. Neither listing broker(s) or information provider(s) shall be responsible for any typographical errors, misinformation, misprints and shall be held totally harmless. Listing(s) information is provided for consumer's personal, non-commercial use and may not be used for any purpose other than to identify prospective properties consumers may be interested in purchasing.
