

Primary on Main
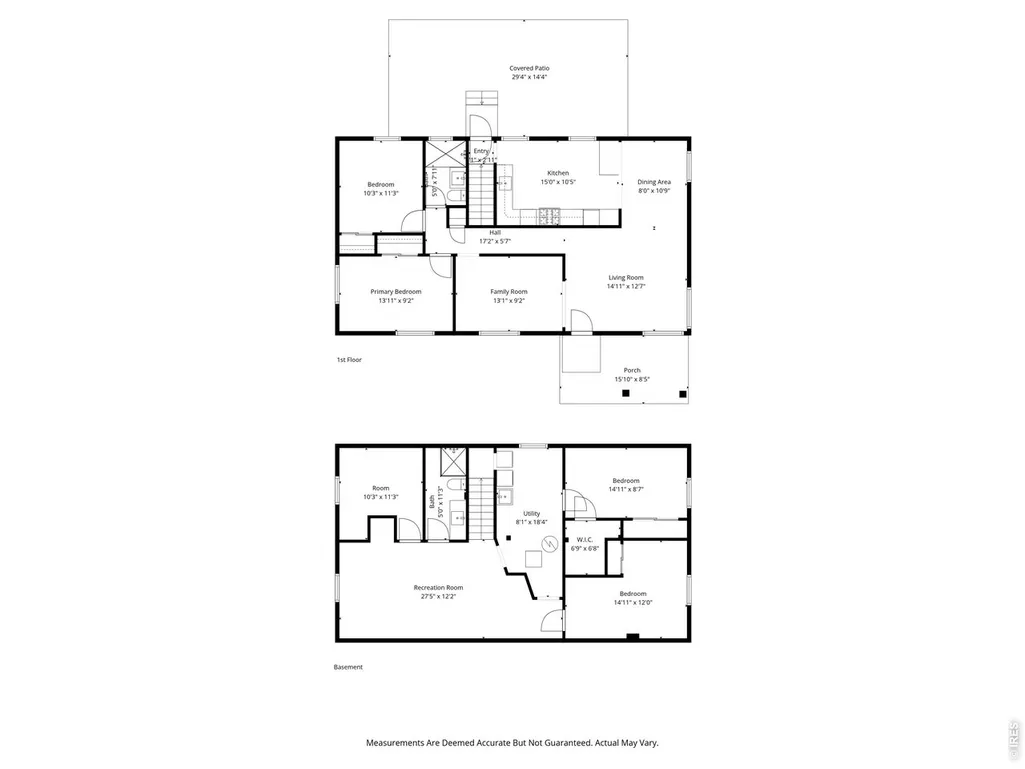
Address
4676 E Utah Pl, Denver, CO
Price
$ 580,000
Property Attributes
- MLS#1067656
- TypeSingle Family
- Listing Status Active
- CountyDENVER
- CityDenver
- AreaMetro Denver
- NeighborhoodSunset Terrace Filing 2
- Zip80222
- StyleSingle Family Residence
- Year Built1953
- Taxes$ 2352
- Price$ 580,000
- Bedrooms4
- Full Bathrooms2
- Half Bathrooms0
- Sqr Footage2112
- Lot Size0.14 Acres
Data Source:
Information and Real Estate Services (IRES)
Property Description
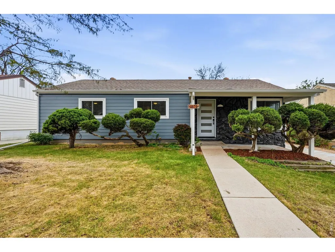
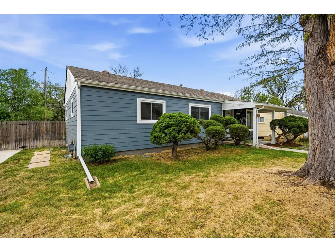
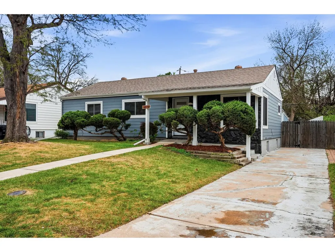
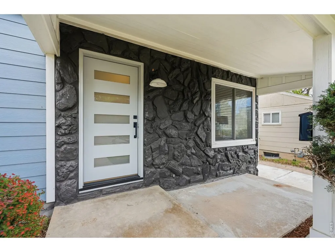
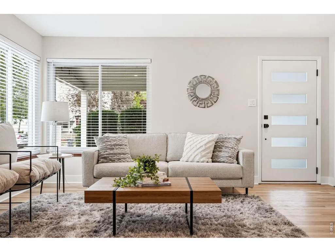
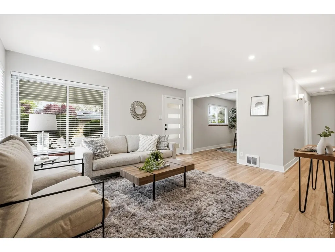
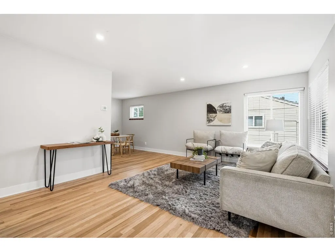
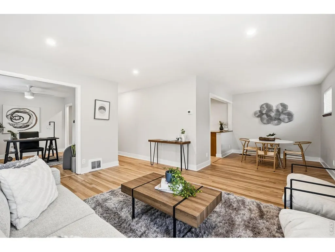
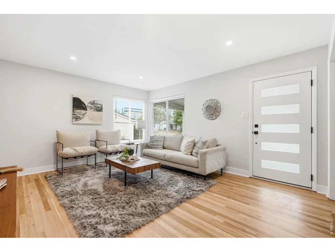
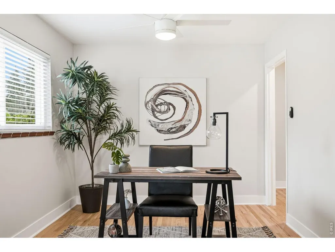
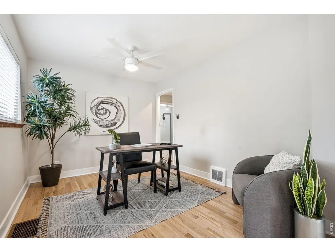
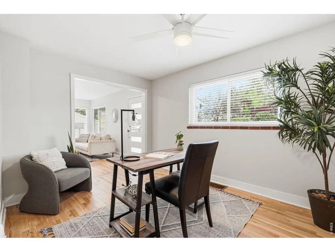
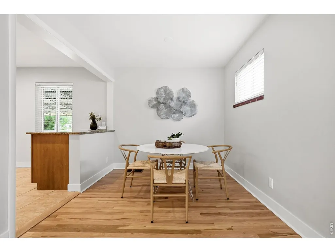
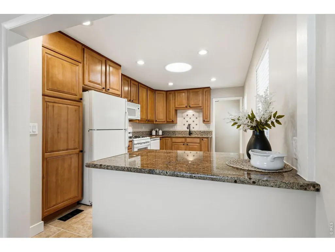
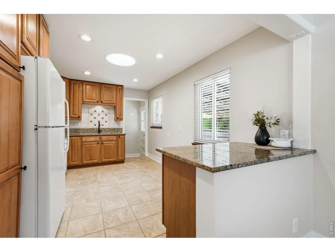
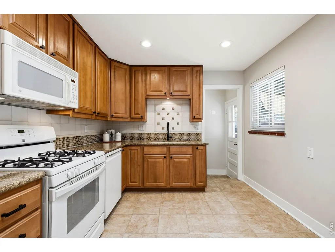
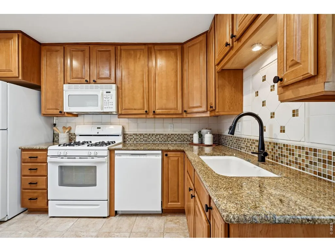
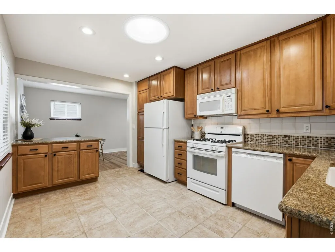
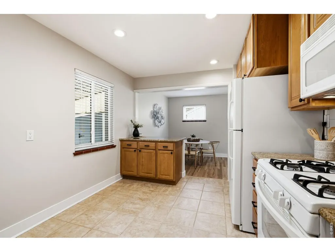
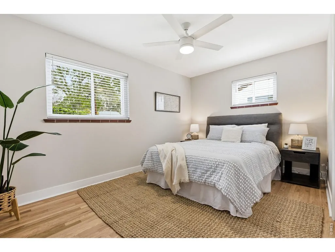
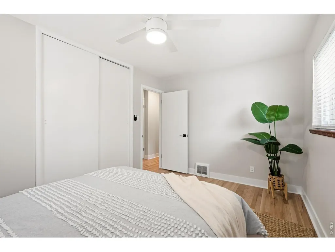
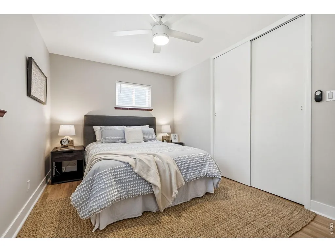
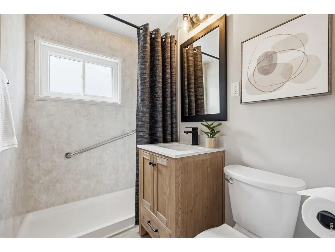
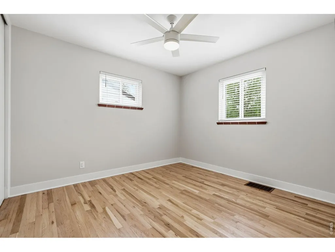
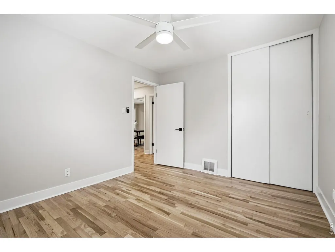
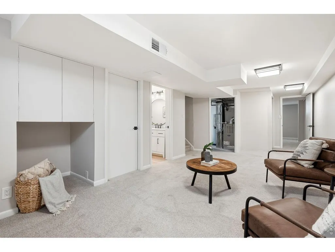
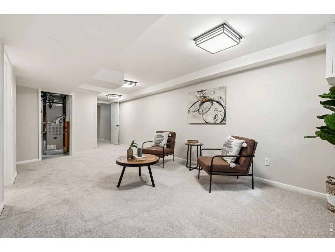
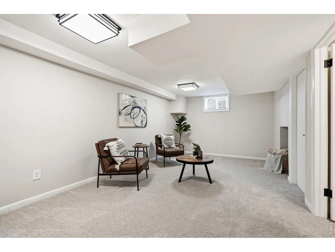
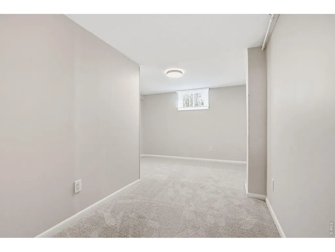
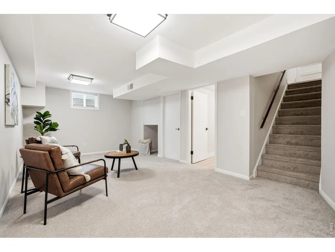
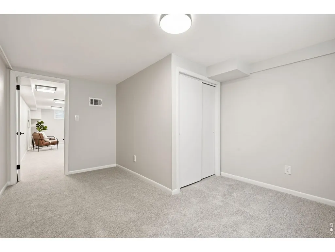
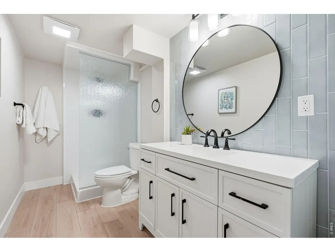
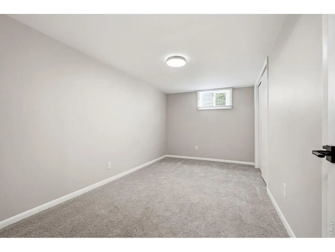
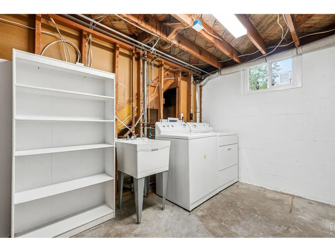
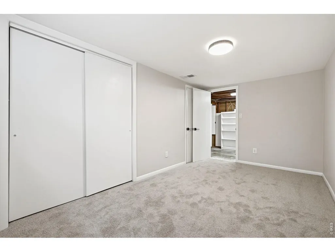
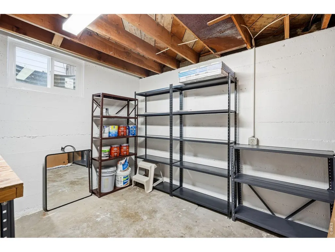
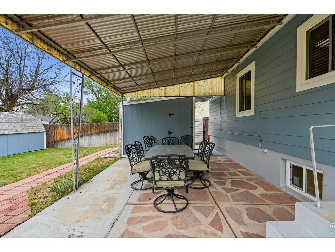
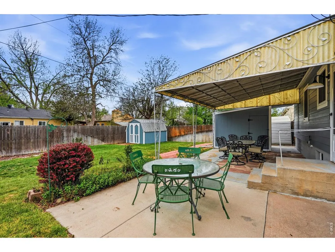
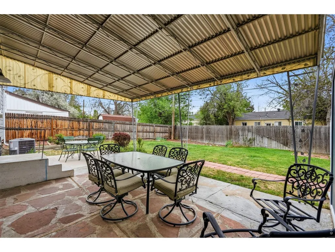
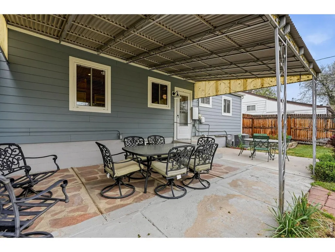
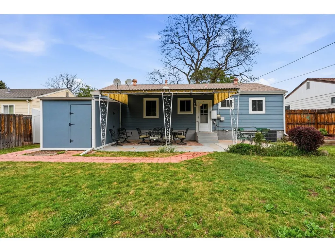
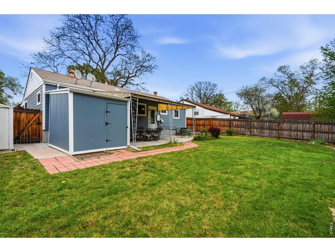
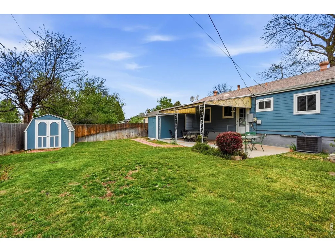
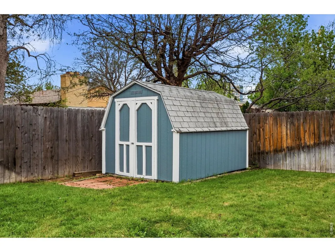
Step into a beautifully updated 4-bedroom, 2-bath home that blends classic charm with modern upgrades throughout. From the moment you arrive, you'll notice the fresh exterior paint, new siding, and inviting curb appeal. Inside, refinished hardwood floors flow through the main living spaces, complemented by all-new lighting and ceiling fans that create a bright, welcoming atmosphere. The spacious kitchen is a true highlight, featuring granite countertops, a full backsplash, and plenty of room to cook, gather, and entertain. A versatile dining room can easily double as a home office or study, offering flexibility to fit your lifestyle. Both bathrooms have been tastefully remodeled, and newer windows and blinds add comfort and efficiency throughout the home. Enjoy year-round comfort with a furnace and air conditioning system replaced approximately 2.5 years ago. Downstairs, the full finished basement provides additional living space, along with an unfinished workshop area-perfect for hobbies or storage. Outdoor living is just as impressive, with a covered patio, fully fenced yard, and sprinkler systems in both the front and back. Two storage sheds add extra convenience, while three off-street parking spaces ensure plenty of room for vehicles. Complete with a washer and dryer, this move-in-ready home offers the perfect combination of thoughtful updates, functional space, and everyday comfort.
| Elementary School | Middle School | High School |
|---|---|---|
| Ellis Elementary School | Merrill Middle School | South High School |
| Price History | |
|---|---|
| 9/1/2026 | Listed $580,000 |
General Features
| Living Area | 1690 |
|---|---|
| Sewer | Public Sewer |
| Heating | Forced Air |
| Cooling | Central Air |
| Utilities | Natural Gas Available,Electricity Available,Cable Available,High Speed Avail |
| Roof | Composition |
| Appliances | Gas Range,Self Cleaning Oven,Dishwasher,Refrigerator,Washer,Dryer,Microwave,Disposal,Fire Alarm |
| Zoning | S-SU-D |
| Garage Spaces | 2 |
| Patio/Porch Features | Patio |
| Construction Materials | Composition |
| Exclusions | Staging furniture |
| Year Built | 1953 |
| Levels | One |
| Property Subtype | Single Family Residence |
| Tax Year | 2025 |
| Parcel Number | 6193-12-004 |
| County | Denver |
| New Construction | No |
| Property Type | Residential |
| HOA | No |
| Energy Efficient | Windows |
| Subdivision Name | Sunset Terrace Filing 2 |
| Possible Use | Single Family |
| Other Structures | Storage |
| Status | Active |
| High School | South |
| City | Denver |
| Disclosures | Seller's Property Disclosure,Lead Paint |
| High School District | Denver District 1 |
| MLS Area | Metro Denver |
| Elementary School | Ellis |
| Property Attached Y/N | No |
| Tax Annual Amount | 2352 |
| Middle/Junior High School | Merrill |
| MLS Area Minor | Metro18/DSE |
| Virtual Tour | https://www.zillow.com/view-imx/5c5aef5a-f33a-4135-9831-524495fe40b5?initialViewType=pano |
| Standard Status | Active |
| Expected Active Date | 2026-09-01 |
| AttributionContact | 3039475891 |
Interior Features
| Interior Amenities | Eat-in Kitchen,Separate Dining Room |
|---|---|
| Basement | Partially Finished |
| Flooring | Wood |
| Window Features | Window Coverings |
| Above Grade Finished Area | 1056 |
| 3/4 Baths | 2 |
| Laundry Features | Sink |
| Total Bedrooms | 4 |
| LivingAreaSource | Assessor |
| Total Baths | 2 |
Exterior Features
| Exterior Amenities | Sprinkler System |
|---|---|
| Fencing | Wood |
| Parking Features | Off Street |
| Lot Features | Level,Paved |
| Water Source | City |
| Lot Size Area | 6060 |
| Lot Size Acres | 0.14 |
| Road Surface Type | Asphalt |
| Waterfront Y/N | No |
| Road Frontage Type | City Street |
| Irrigation Water Rights Y/N | No |
Amenities
- Foreclosure
- Views
- Short Sale
- New Construction
- Adult 55+
- Lease To Own
- No HOA Fees
- Furnished
- Primary On Main
- Air Conditioning
- Seller Finance
- Green
- Fixer Upper
- Horse
- Golf
- Fireplace
- Deck
- Garage
- Basement
- Pool
Property vs Single Family Average in 80222
Price
Taxes
Year Built
Visits
 Information deemed reliable but not guaranteed by the MLS. © 2026 Information and Real Estate Services, LLC.
Information source: Information and Real Estate Services, LLC. Provided for limited non-commercial use only under IRES Rules. © Copyright IRES.
The information being provided is for the consumers personal, non-commercial use and may not be used for any purpose other than to identify prospective properties consumer may be interested in purchasing.
The IRES, LLC Data on this
Information deemed reliable but not guaranteed by the MLS. © 2026 Information and Real Estate Services, LLC.
Information source: Information and Real Estate Services, LLC. Provided for limited non-commercial use only under IRES Rules. © Copyright IRES.
The information being provided is for the consumers personal, non-commercial use and may not be used for any purpose other than to identify prospective properties consumer may be interested in purchasing.
The IRES, LLC Data on this
 The real estate listing information and related content displayed on this site is provided exclusively for consumers’ personal, non-commercial use and may not be used for any purpose other than to identify prospective properties consumers may be interested in purchasing. This information and related content is deemed reliable but is not guaranteed accurate by elevateMLS.
 Grand Junction Area Realtor Association® All information deemed reliable but not guaranteed. All properties are subject to prior sale, change or withdrawal. Neither listing broker(s) or information provider(s) shall be responsible for any typographical errors, misinformation, misprints and shall be held totally harmless. Listing(s) information is provided for consumer's personal, non-commercial use and may not be used for any purpose other than to identify prospective properties consumers may
 Spanish Peaks MLS® All information deemed reliable but not guaranteed. All properties are subject to prior sale, change or withdrawal. Neither listing broker(s) or information provider(s) shall be responsible for any typographical errors, misinformation, misprints and shall be held totally harmless. Listing(s) information is provided for consumer's personal, non-commercial use and may not be used for any purpose other than to identify prospective properties consumers may be interested in purchasing.
