

Primary on Main
Address
4701 Eliot St, Denver, CO
Price
$ 775,000
Property Attributes
- MLS#1067476
- TypeSingle Family
- Listing Status Active
- CountyDENVER
- CityDenver
- AreaMetro Denver
- NeighborhoodTerre Bonne
- Zip80211
- StyleSingle Family Residence
- Year Built1951
- Taxes$ 4187
- Price$ 775,000
- Bedrooms5
- Full Bathrooms2
- Half Bathrooms0
- Sqr Footage2692
- Lot Size0.14 Acres
Data Source:
Information and Real Estate Services (IRES)
Property Description
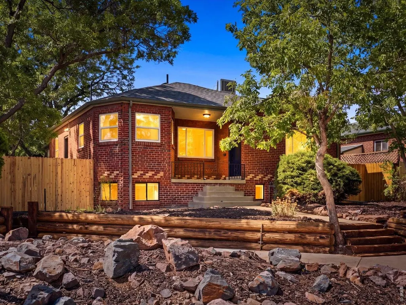
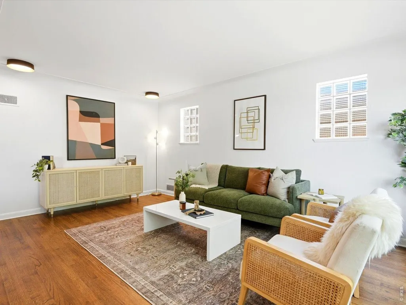
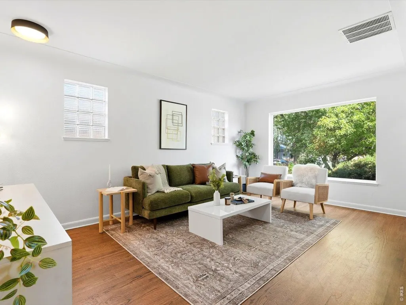
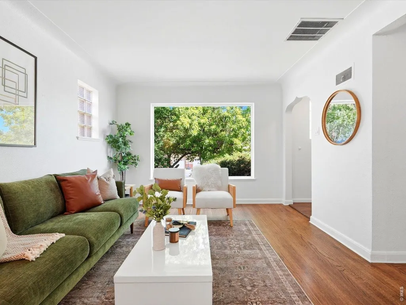
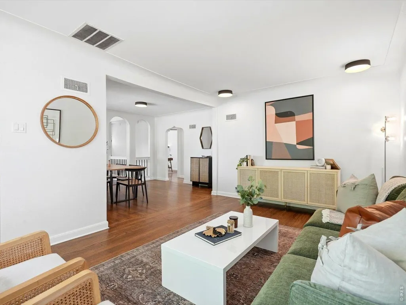
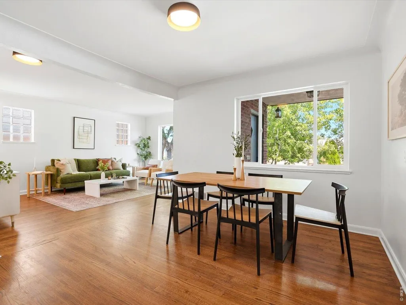
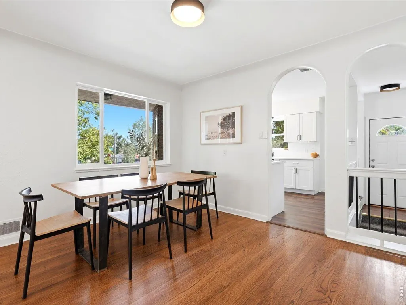
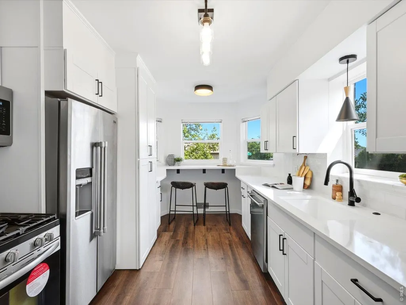
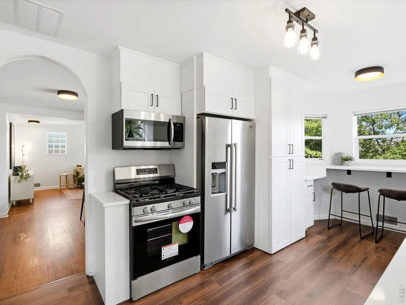
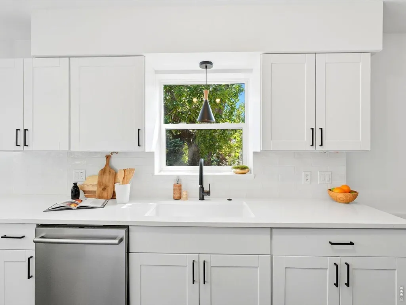
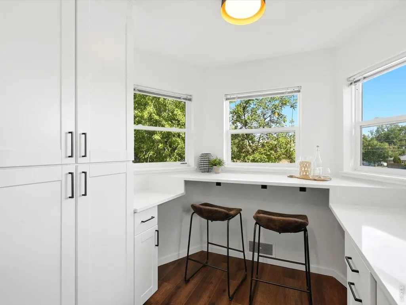
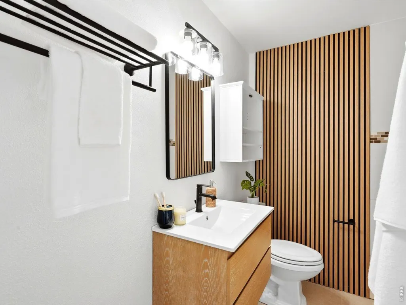
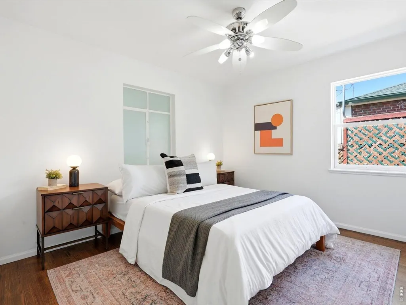
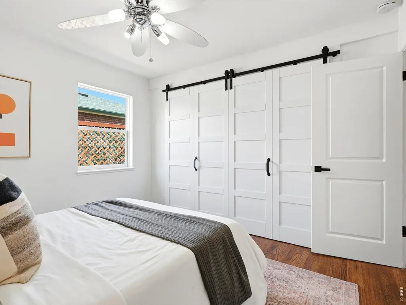
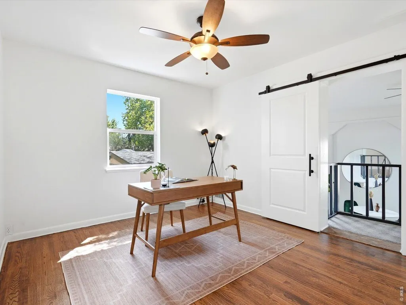
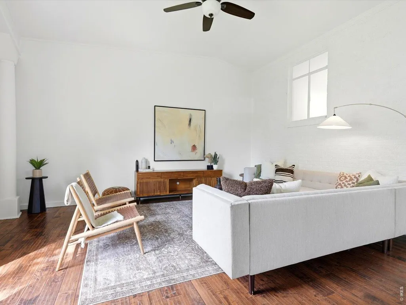
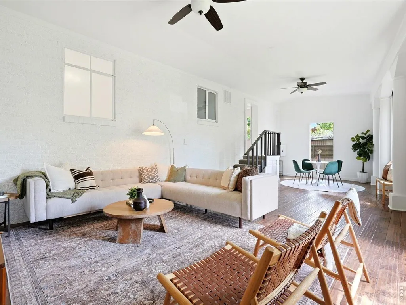
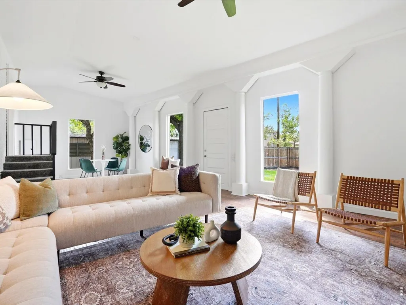
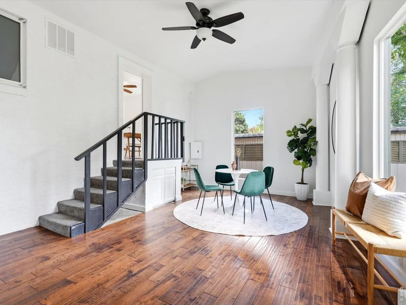
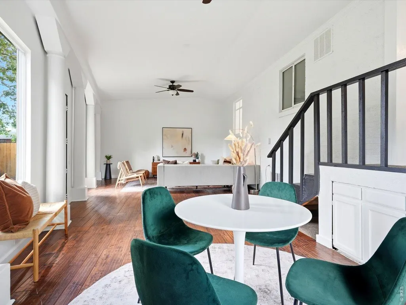
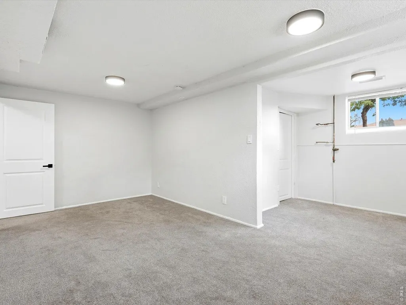
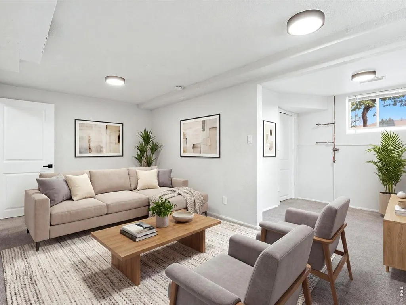
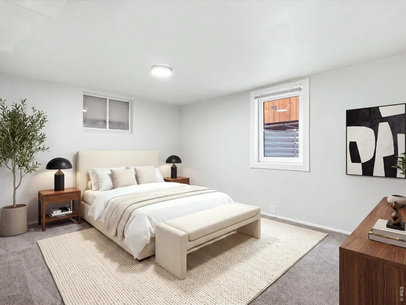
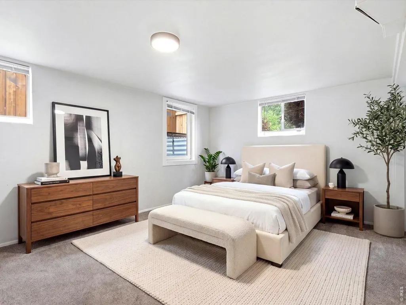
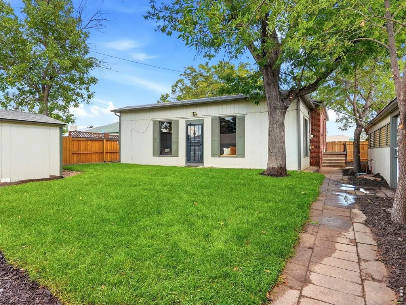
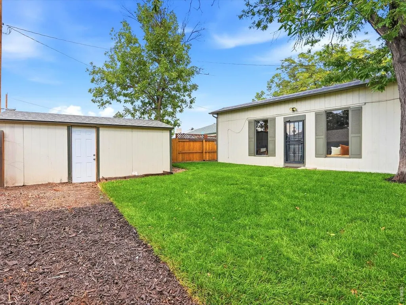
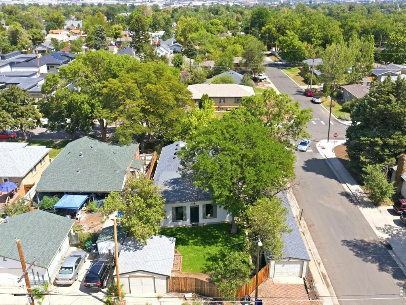
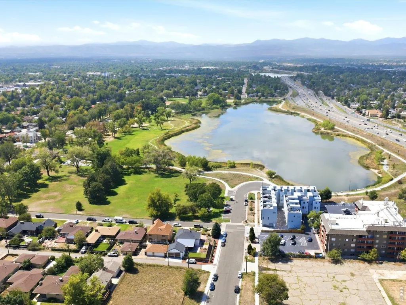
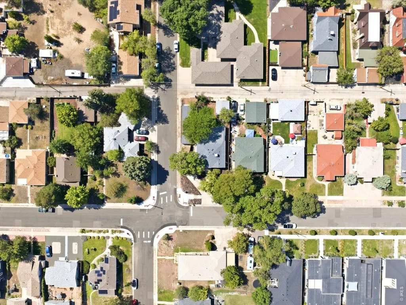
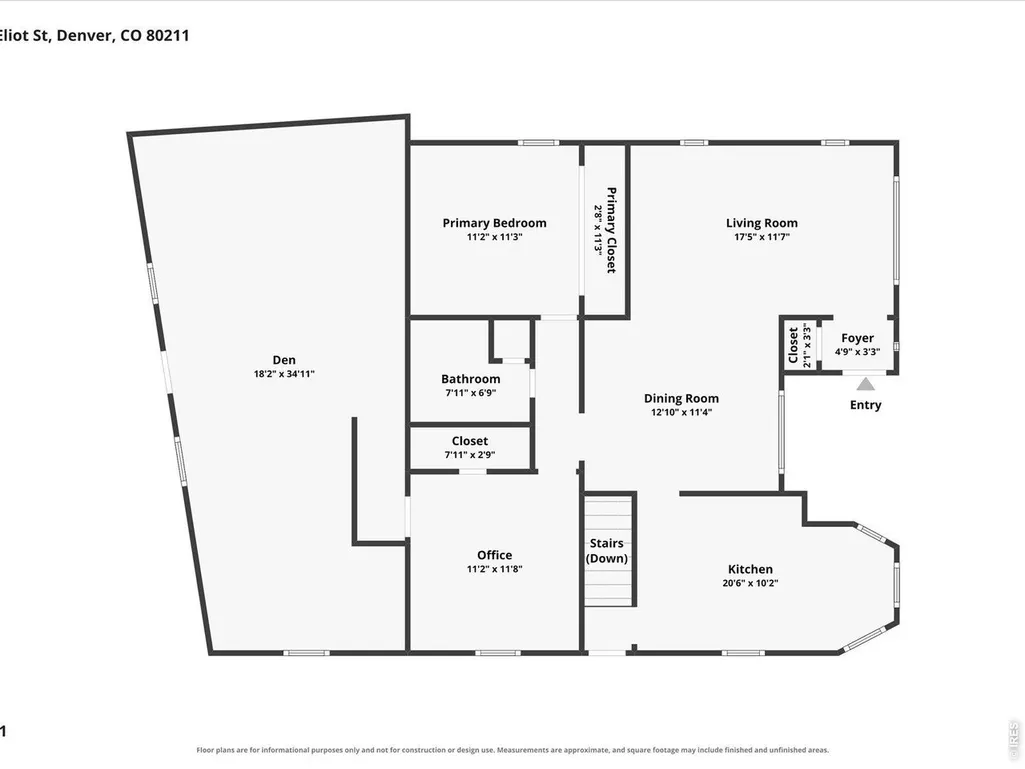
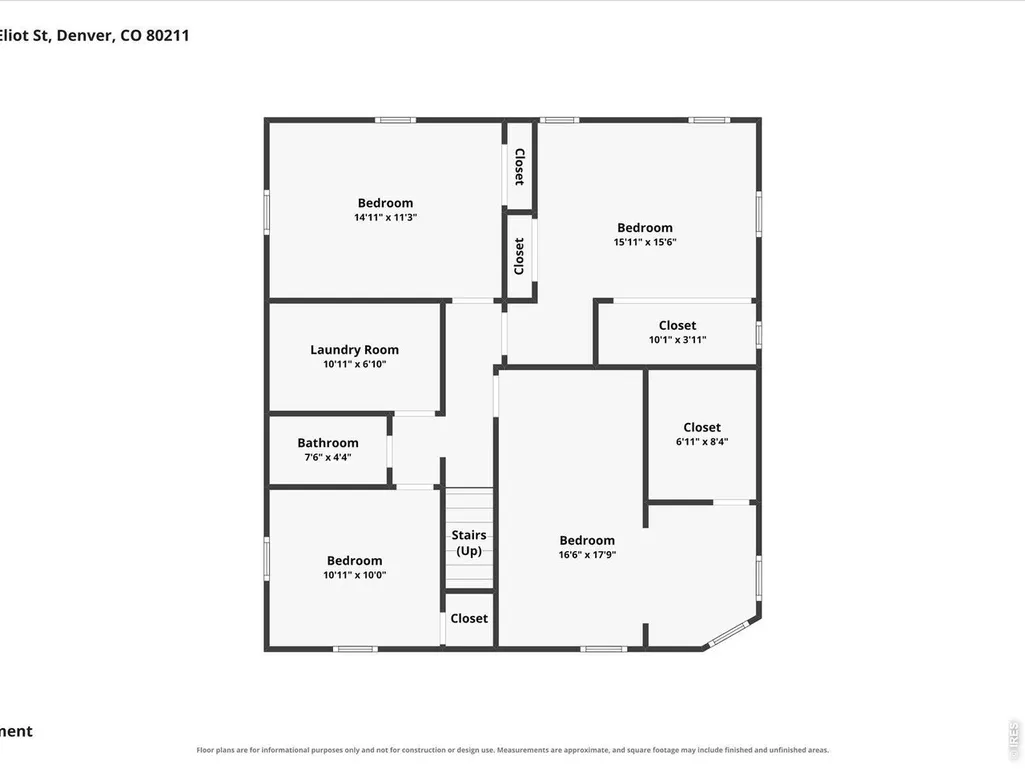
Welcome to 4701 Eliot Street, where thoughtful updates meet an unbeatable Sunnyside location. Tucked into one of NW Denver's most beloved neighborhoods, this home blends comfort, style, and everyday livability. Step inside to gleaming hardwood floors, abundant natural light, and a bright, open floorplan with archways connecting the living and dining spaces. The galley-style kitchen features white shaker cabinets, quartz countertops, subway tile backsplash, and stainless steel appliances, plus a built-in breakfast bar nook, perfect for casual dining. The upstairs bathroom has also been updated. Upstairs, a spacious master bedroom is joined by a separate room perfect for a nursery or home office, with a sleek barn door adding character.Beyond the main living areas, a stunning rear living room steals the show, with soaring vaulted ceilings and painted brick walls creating a bright, airy retreat that works beautifully as an entertainment space, family room, or place to unwind. The finished basement offers four additional bedrooms and its own bathroom, with even more flexibility as a home office, gym, or extra living space. Step outside to a private backyard framed by fresh sod and new fencing, complete with a brand-new irrigation system, the perfect setting for morning coffee, evening dinners. A rare three-car garage offers exceptional space for vehicles, storage, bikes, and gear, plus an oversized shed roughly the size of a one-car garage for extra storage.Additional highlights: brand-new roof (2026), new swamp cooler, updated kitchen and bathrooms, fresh interior paint throughout.Sunnyside delivers the best of NW Denver living, with Berkeley Lake and Rocky Mountain Lake nearby for trails and parks, and Tennyson Street just minutes away with some of the neighborhood's best restaurants, shops, breweries, and coffee spots. More favorites line 44th Street, and convenient access to I-70 puts Downtown Denver and the mountains within easy reach. Welcome home!
| Elementary School | Middle School | High School |
|---|---|---|
| Trevista Elementary School | Strive Federal Middle School | North High School |
| Price History | |
|---|---|
| 8/28/2026 | Listed $775,000 |
General Features
| Living Area | 2692 |
|---|---|
| Sewer | Public Sewer |
| Heating | Forced Air |
| Cooling | Evaporative Cooling,Ceiling Fan(s) |
| Utilities | Natural Gas Available,Electricity Available,Cable Available,High Speed Avail |
| Roof | Composition |
| Appliances | Gas Range,Dishwasher,Refrigerator,Washer,Dryer,Disposal,Fire Alarm |
| Zoning | U-SU-C |
| Garage Spaces | 3 |
| Construction Materials | Brick |
| Exclusions | Sellers Personal Property and any staging items |
| Year Built | 1951 |
| Electric | Xcel |
| Levels | Raised Ranch |
| Property Subtype | Single Family Residence |
| Tax Year | 2025 |
| Parcel Number | 2201-08-021 |
| County | Denver |
| New Construction | No |
| Property Type | Residential |
| HOA | No |
| Energy Efficient | Windows |
| Subdivision Name | Terre Bonne |
| Possible Use | Single Family |
| Other Structures | Storage |
| Full Baths | 1 |
| Status | Active |
| Directions | Please use your preferred GPS |
| High School | North |
| City | Denver |
| Disclosures | Seller's Property Disclosure |
| High School District | Denver District 1 |
| MLS Area | Metro Denver |
| Elementary School | Trevista |
| Property Attached Y/N | No |
| Tax Annual Amount | 4187 |
| Middle/Junior High School | Strive Federal |
| MLS Area Minor | Metro12/DNW |
| Virtual Tour | https://www.zillow.com/view-imx/5b654bb8-ad4d-4c4b-b35e-c7180ef7aa63?setAttribution=mls&wl=true&initialViewType=pano&utm_source=dashboard |
| Standard Status | Active |
| Expected Active Date | 2026-08-28 |
| AttributionContact | 3035013621 |
Interior Features
| Interior Amenities | Eat-in Kitchen,Separate Dining Room,Pantry |
|---|---|
| Basement | Full,Slab |
| Flooring | Wood |
| Above Grade Finished Area | 2692 |
| 3/4 Baths | 1 |
| Total Bedrooms | 5 |
| LivingAreaSource | Assessor |
| Total Baths | 2 |
Exterior Features
| Exterior Amenities | Sprinkler System,Oversized Garage |
|---|---|
| Fencing | Fenced,Wood |
| Parking Features | Detached |
| Lot Features | Corner Lot,Paved,Curbs,Gutters,Sidewalks |
| Water Source | City |
| Lot Size Area | 6200 |
| Lot Size Acres | 0.14 |
| Road Surface Type | Asphalt |
| Waterfront Y/N | No |
| Road Frontage Type | City Street |
| Irrigation Water Rights Y/N | No |
Amenities
- Foreclosure
- Views
- Short Sale
- New Construction
- Adult 55+
- Lease To Own
- No HOA Fees
- Furnished
- Primary On Main
- Air Conditioning
- Seller Finance
- Green
- Fixer Upper
- Horse
- Golf
- Fireplace
- Deck
- Garage
- Basement
- Pool
Property vs Single Family Average in 80211
Price
Taxes
Year Built
Visits
 Information deemed reliable but not guaranteed by the MLS. © 2026 Information and Real Estate Services, LLC.
Information source: Information and Real Estate Services, LLC. Provided for limited non-commercial use only under IRES Rules. © Copyright IRES.
The information being provided is for the consumers personal, non-commercial use and may not be used for any purpose other than to identify prospective properties consumer may be interested in purchasing.
The IRES, LLC Data on this
Information deemed reliable but not guaranteed by the MLS. © 2026 Information and Real Estate Services, LLC.
Information source: Information and Real Estate Services, LLC. Provided for limited non-commercial use only under IRES Rules. © Copyright IRES.
The information being provided is for the consumers personal, non-commercial use and may not be used for any purpose other than to identify prospective properties consumer may be interested in purchasing.
The IRES, LLC Data on this
 The real estate listing information and related content displayed on this site is provided exclusively for consumers’ personal, non-commercial use and may not be used for any purpose other than to identify prospective properties consumers may be interested in purchasing. This information and related content is deemed reliable but is not guaranteed accurate by elevateMLS.
 Grand Junction Area Realtor Association® All information deemed reliable but not guaranteed. All properties are subject to prior sale, change or withdrawal. Neither listing broker(s) or information provider(s) shall be responsible for any typographical errors, misinformation, misprints and shall be held totally harmless. Listing(s) information is provided for consumer's personal, non-commercial use and may not be used for any purpose other than to identify prospective properties consumers may
 Spanish Peaks MLS® All information deemed reliable but not guaranteed. All properties are subject to prior sale, change or withdrawal. Neither listing broker(s) or information provider(s) shall be responsible for any typographical errors, misinformation, misprints and shall be held totally harmless. Listing(s) information is provided for consumer's personal, non-commercial use and may not be used for any purpose other than to identify prospective properties consumers may be interested in purchasing.
