

Views - Primary on Main
Address
980 Elbert St, Denver, CO
Price
$ 444,900
Property Attributes
- MLS#1066937
- TypeSingle Family
- Listing Status Active
- CountyADAMS
- CityDenver
- AreaMetro Denver
- NeighborhoodValley Vista
- Zip80221
- StyleSingle Family Residence
- Year Built1960
- Taxes$ 2768
- Price$ 444,900
- Bedrooms5
- Full Bathrooms2
- Half Bathrooms0
- Sqr Footage2000
- Lot Size0.19 Acres
Data Source:
Information and Real Estate Services (IRES)
Property Description
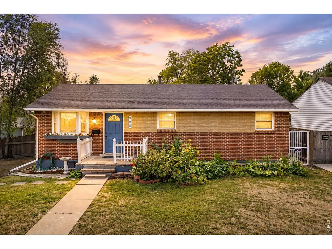
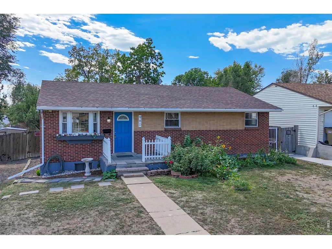
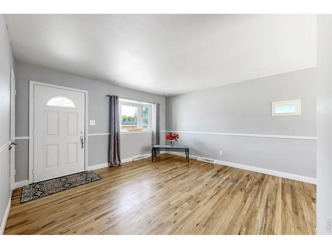
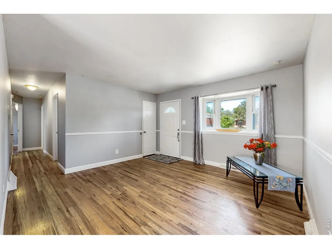
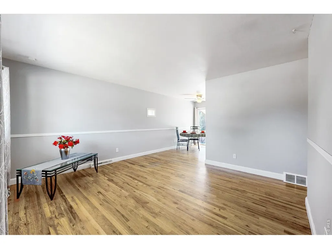
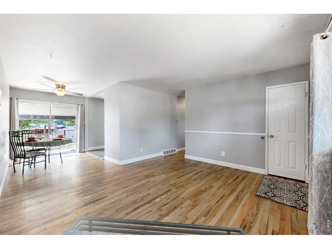
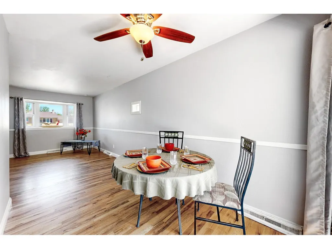
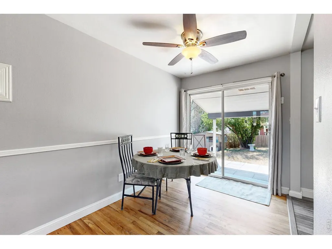
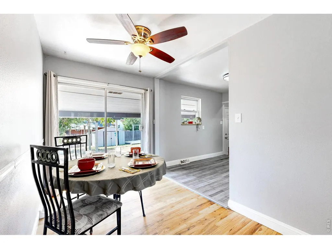
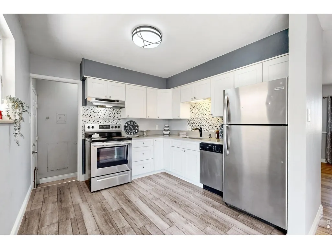
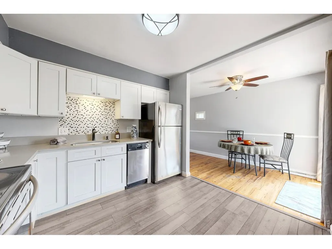
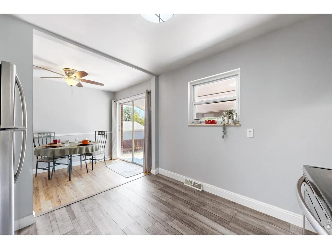
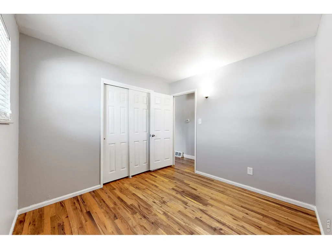
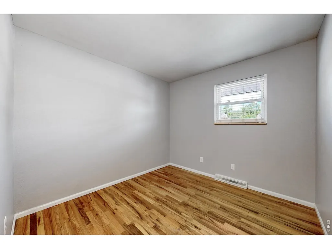
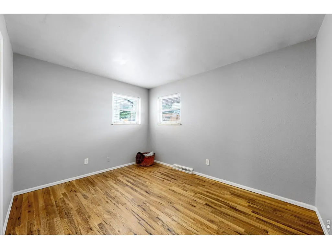
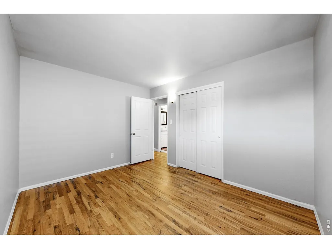
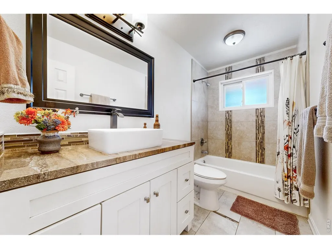
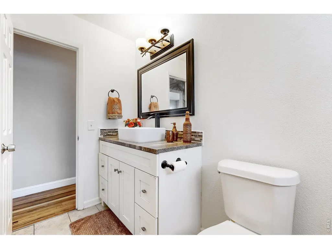
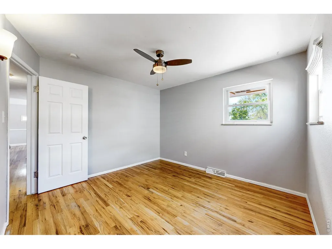
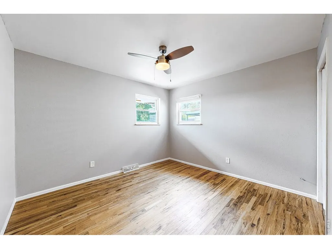
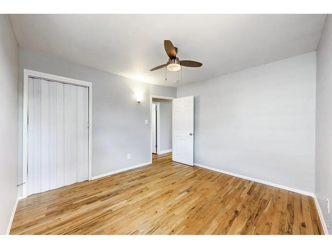
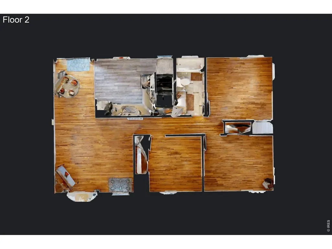
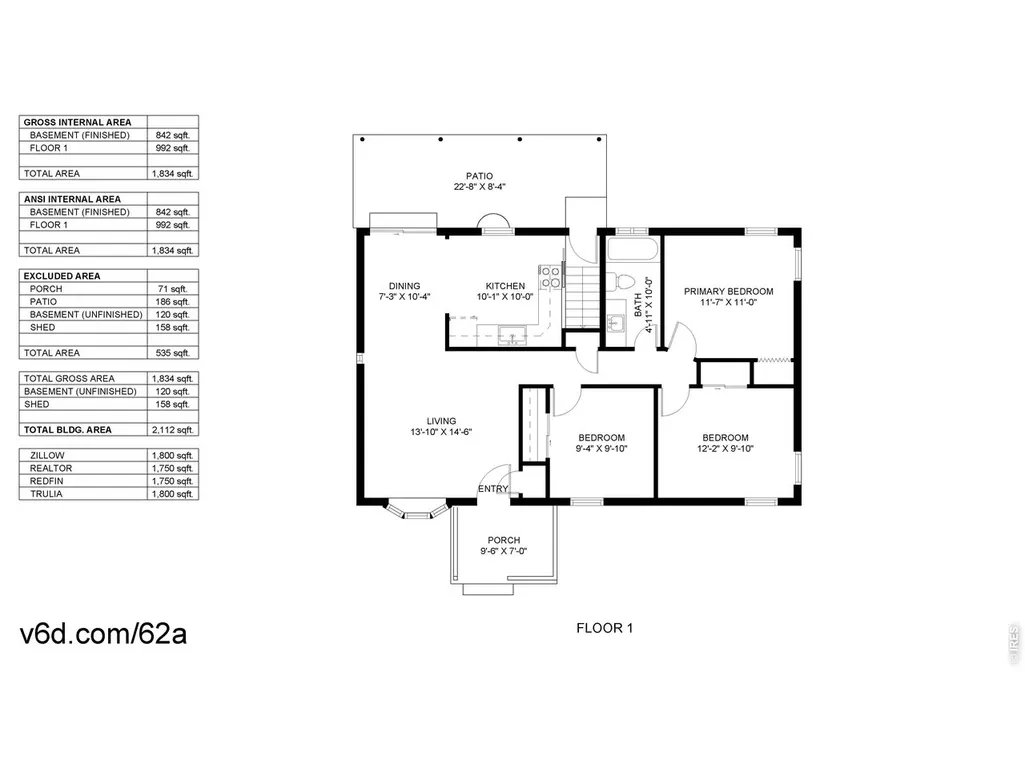
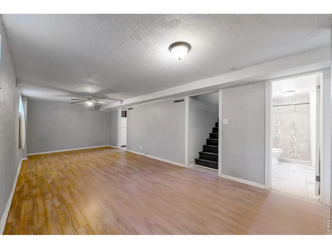
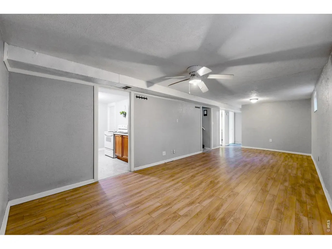
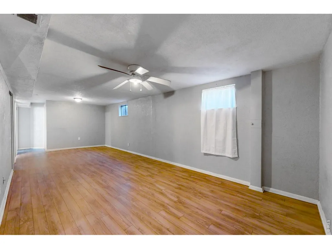
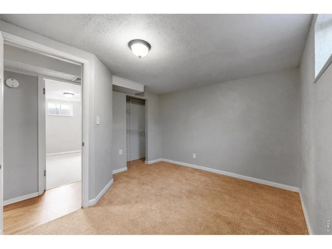
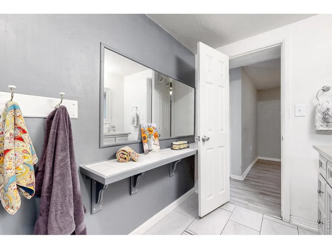
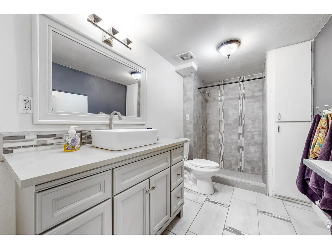
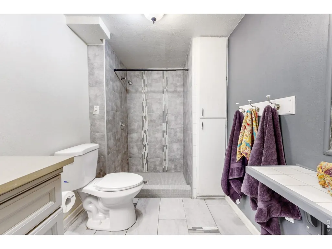
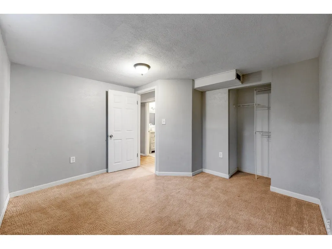
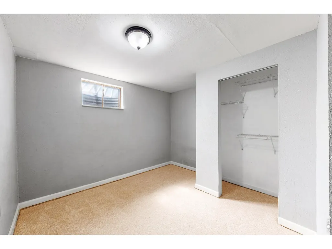
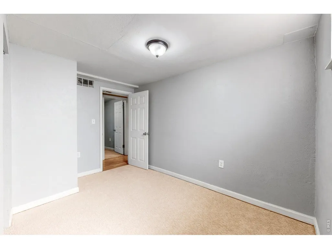
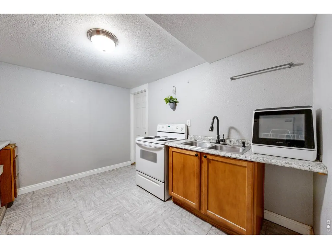
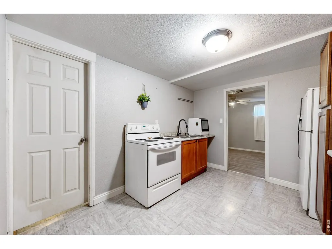
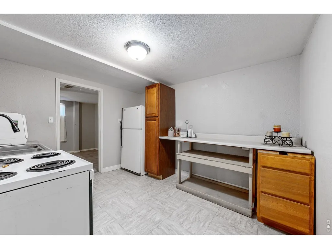
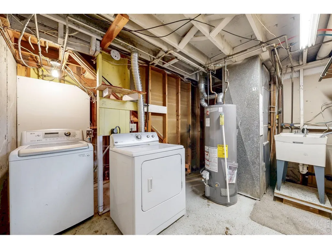
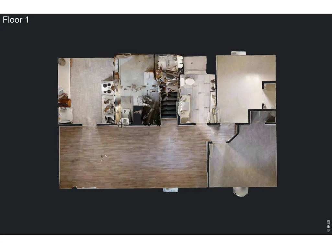
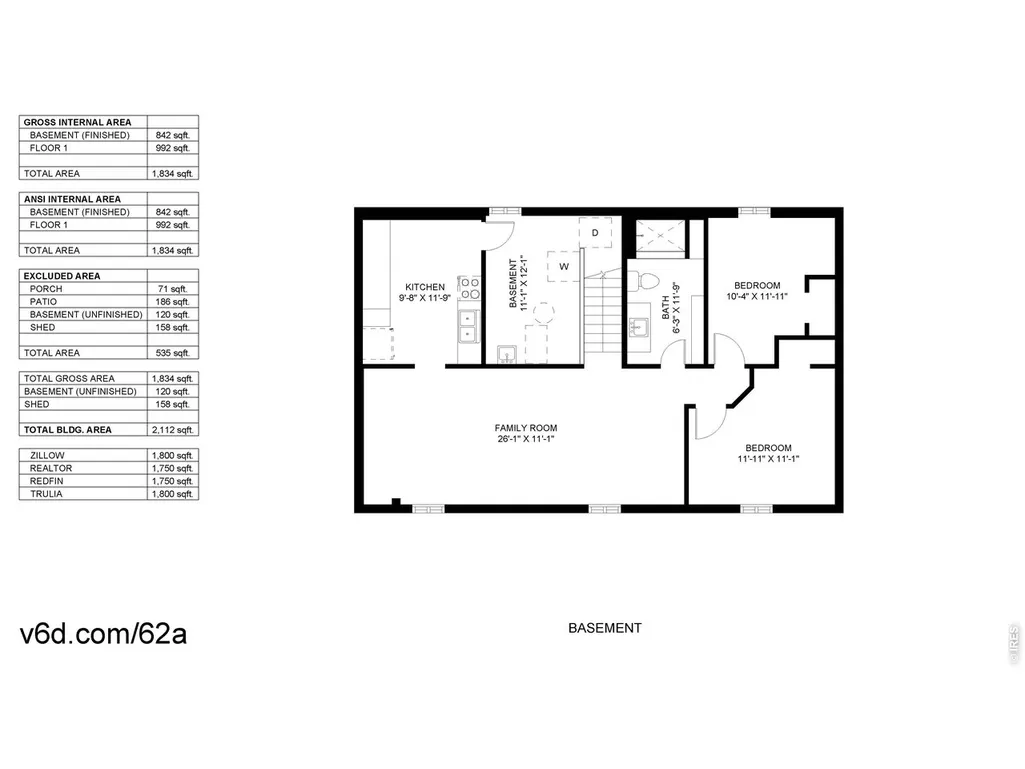
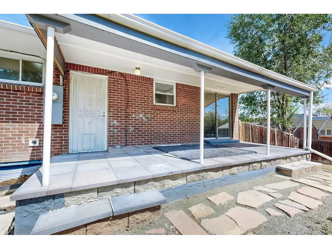
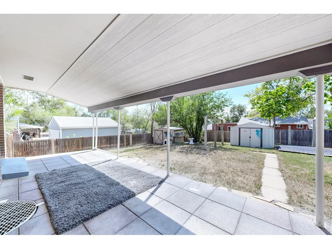
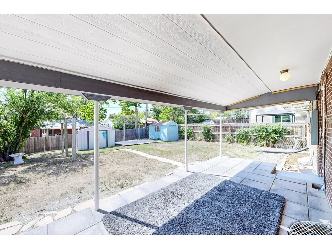
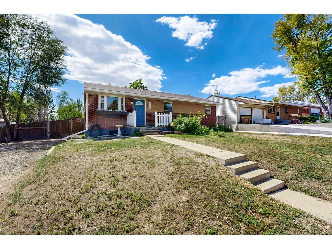
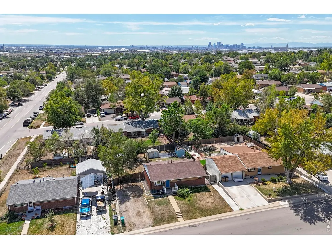
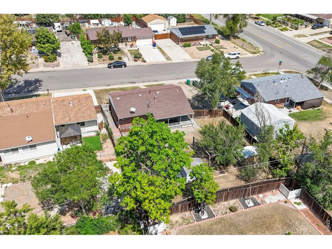
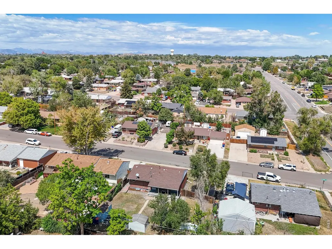
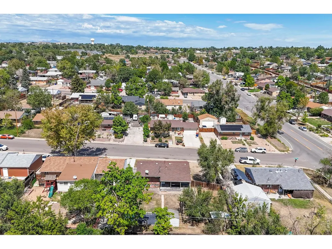
Welcome home to 980 Elbert St, an incredible opportunity in Sherrelwood offering exceptional flexibility with five bedrooms, two baths and 1,750 finished square feet. The main level layout is functional, with three bedrooms and a bathroom, thoughtfully designed for everyday living. A cozy, well-appointed kitchen keeps cooking and meal prep simple, with the living room connecting the kitchen and dining space to the bedrooms on the main level. The finished basement adds two more bedrooms, another bathroom, and a second living room or entertaining space, perfect as a guest suite, in-law residence, or a private setup for a tenant. Both bathrooms have been updated, adding modern touches to the home. Forced Air Heat keeps the home comfortable year-round, and a spacious yard with multiple sheds offers ample storage for tools, toys, or hobbies. Unwind on the covered back porch and take in beautiful Colorado evenings right at home. A separate basement entry sets this property apart, offering true privacy and independence between levels - ideal for house hacking, a rental unit, an in-law suite, or simply keeping the basement self-contained. Sherrelwood offers easy access to I-25 and I-70, with Downtown Denver being about 20 minutes away, US 36 offering a quick route to Boulder in 30 minutes, and Denver International Airport less than 35 minutes out, opening up endless travel possibilities. I-25 allows for connectivity to communities up and down the Front Range, while I-70 leads to the mountains for hiking, biking, and Colorado's ski resorts. And with NO HOA, you have the freedom to make this property your own. Don't miss the opportunity to own a spacious, versatile home in a well-established North Denver-area neighborhood with strong commuter access. Schedule your private showing today to see all that this unique home has to offer!
| Elementary School | Middle School | High School |
|---|---|---|
| Sherrelwood Elementary School | Shaw Heights Middle School | Westminster High School |
| Price History | |
|---|---|
| 8/21/2026 | Listed $444,900 |
General Features
| Living Area | 1750 |
|---|---|
| Sewer | Public Sewer |
| Heating | Forced Air |
| Cooling | Ceiling Fan(s) |
| Utilities | Natural Gas Available,Electricity Available,Cable Available,High Speed Avail |
| Roof | Composition |
| Appliances | Electric Range,Dishwasher,Refrigerator,Disposal,Fire Alarm |
| Zoning | R-1-C |
| Construction Materials | Frame,Brick |
| Exclusions | Seller's Personal Property,Staging Items |
| Year Built | 1960 |
| Electric | Xcel |
| View | City |
| Levels | One |
| Property Subtype | Single Family Residence |
| Tax Year | 2025 |
| Parcel Number | R0067620 |
| Accessibility | Main Floor Bath,Main Level Bedroom |
| County | Adams |
| New Construction | No |
| Property Type | Residential |
| HOA | No |
| Subdivision Name | Valley Vista |
| Possible Use | Single Family |
| Other Structures | Storage |
| Full Baths | 1 |
| Status | Active |
| High School | Westminster |
| City | Denver |
| Disclosures | Seller's Property Disclosure |
| High School District | Westminster Public Schools |
| MLS Area | Metro Denver |
| Elementary School | Sherrelwood |
| Property Attached Y/N | No |
| Tax Annual Amount | 2768 |
| Middle/Junior High School | Shaw Heights |
| MLS Area Minor | Metro7/NSW |
| Virtual Tour | https://my.matterport.com/show/?m=yBypZptPezj |
| Standard Status | Active |
| Expected Active Date | 2026-08-21 |
| AttributionContact | 7205500212 |
Interior Features
| Basement | Partially Finished |
|---|---|
| Flooring | Wood |
| Window Features | Window Coverings |
| Above Grade Finished Area | 1000 |
| 3/4 Baths | 1 |
| Total Bedrooms | 5 |
| LivingAreaSource | Assessor |
| Total Baths | 2 |
Exterior Features
| Fencing | Fenced,Wood |
|---|---|
| Parking Features | RV Access/Parking,None |
| Lot Features | Sloping Lot,Paved,Curbs,Gutters,Sidewalks,Fire Hydrant within 500 Feet |
| Water Source | City |
| Lot Size Area | 8330 |
| Lot Size Acres | 0.19 |
| Road Surface Type | Asphalt |
| Waterfront Y/N | No |
| Road Frontage Type | City Street |
| Irrigation Water Rights Y/N | No |
Amenities
- Foreclosure
- Views
- Short Sale
- New Construction
- Adult 55+
- Lease To Own
- No HOA Fees
- Furnished
- Primary On Main
- Air Conditioning
- Seller Finance
- Green
- Fixer Upper
- Horse
- Golf
- Fireplace
- Deck
- Garage
- Basement
- Pool
Property vs Single Family Average in 80221
Price
Taxes
Year Built
Visits
 Information deemed reliable but not guaranteed by the MLS. © 2026 Information and Real Estate Services, LLC.
Information source: Information and Real Estate Services, LLC. Provided for limited non-commercial use only under IRES Rules. © Copyright IRES.
The information being provided is for the consumers personal, non-commercial use and may not be used for any purpose other than to identify prospective properties consumer may be interested in purchasing.
The IRES, LLC Data on this
Information deemed reliable but not guaranteed by the MLS. © 2026 Information and Real Estate Services, LLC.
Information source: Information and Real Estate Services, LLC. Provided for limited non-commercial use only under IRES Rules. © Copyright IRES.
The information being provided is for the consumers personal, non-commercial use and may not be used for any purpose other than to identify prospective properties consumer may be interested in purchasing.
The IRES, LLC Data on this
 The real estate listing information and related content displayed on this site is provided exclusively for consumers’ personal, non-commercial use and may not be used for any purpose other than to identify prospective properties consumers may be interested in purchasing. This information and related content is deemed reliable but is not guaranteed accurate by elevateMLS.
 Grand Junction Area Realtor Association® All information deemed reliable but not guaranteed. All properties are subject to prior sale, change or withdrawal. Neither listing broker(s) or information provider(s) shall be responsible for any typographical errors, misinformation, misprints and shall be held totally harmless. Listing(s) information is provided for consumer's personal, non-commercial use and may not be used for any purpose other than to identify prospective properties consumers may
 Spanish Peaks MLS® All information deemed reliable but not guaranteed. All properties are subject to prior sale, change or withdrawal. Neither listing broker(s) or information provider(s) shall be responsible for any typographical errors, misinformation, misprints and shall be held totally harmless. Listing(s) information is provided for consumer's personal, non-commercial use and may not be used for any purpose other than to identify prospective properties consumers may be interested in purchasing.
