

Price Reduction
Address
10895 Grange Creek Dr, Thornton, CO
Price
$ 445,000
Property Attributes
- MLS#1061238
- TypeSingle Family
- Listing Status Active
- CountyADAMS
- CityThornton
- AreaMetro Denver
- NeighborhoodGrange Creek
- Zip80233
- StyleSingle Family Residence
- Year Built1978
- Taxes$ 3941
- Price$ 445,000
- Bedrooms4
- Full Bathrooms2
- Half Bathrooms0
- Sqr Footage2152
- Lot Size0.16 Acres
Data Source:
Information and Real Estate Services (IRES)
Property Description
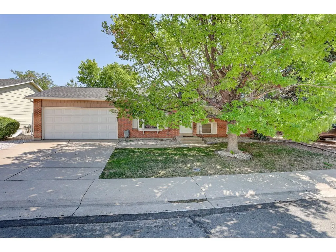
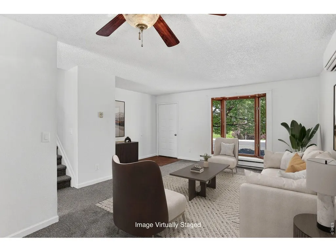
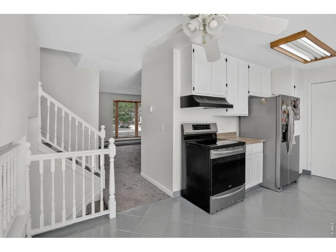
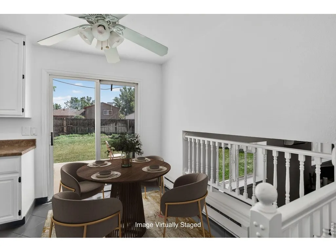
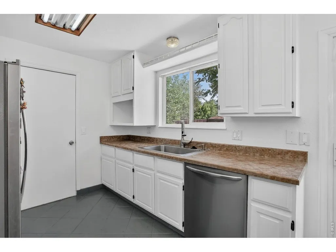
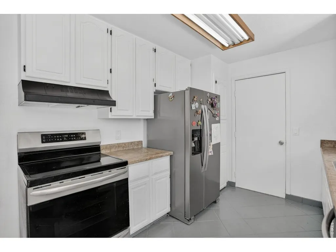
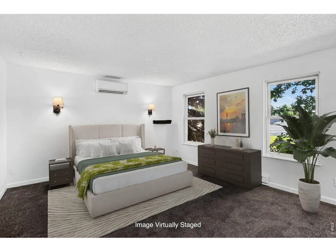
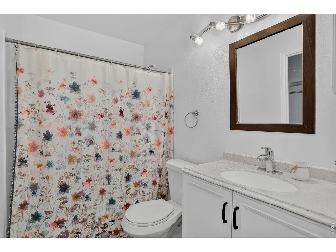
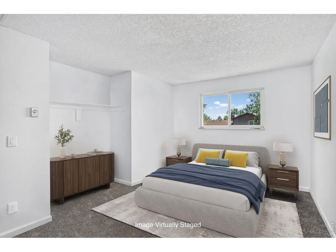
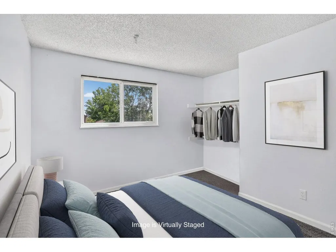
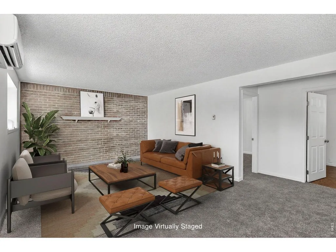
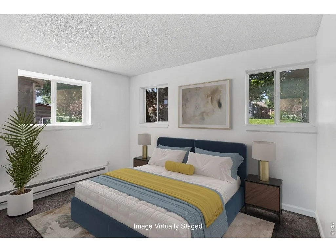
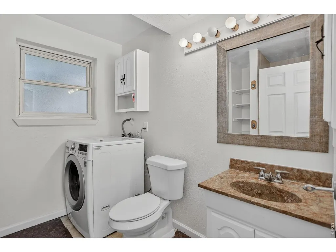
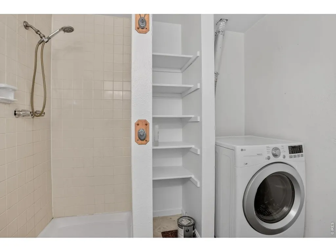
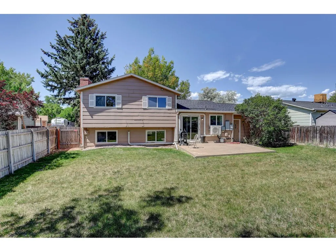
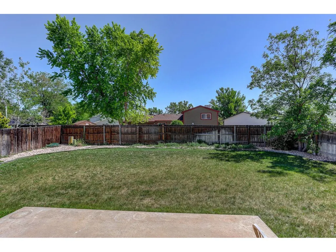
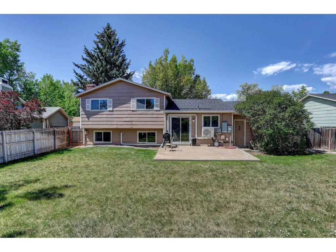
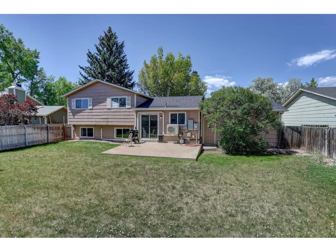
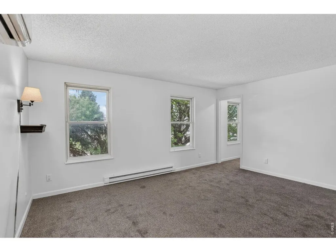
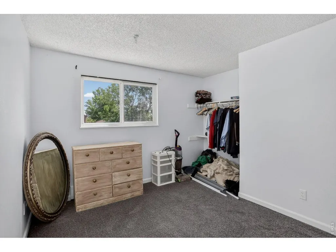
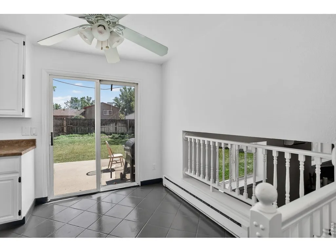
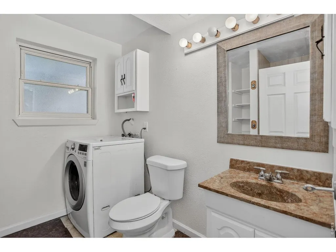
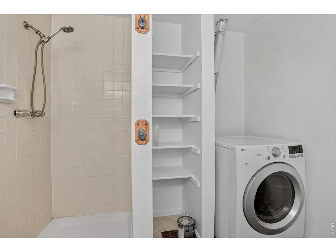
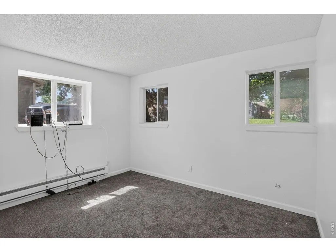
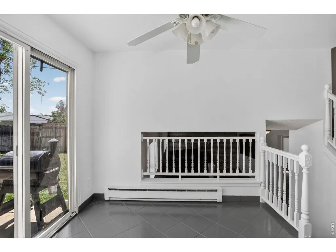
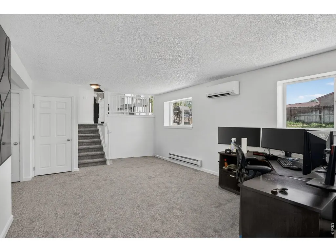
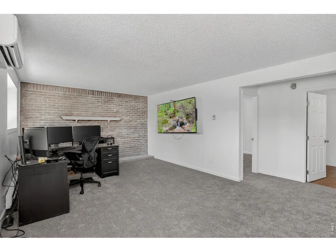
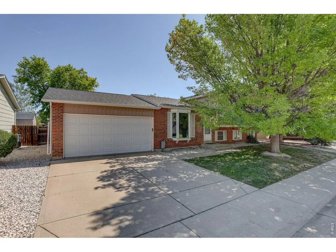
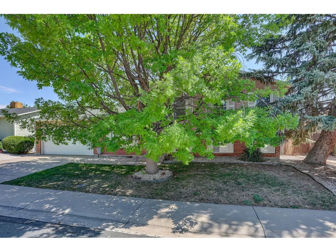
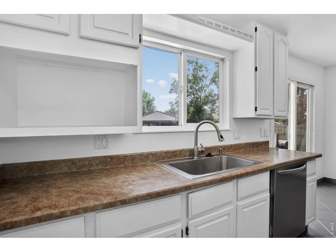
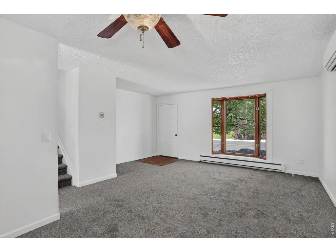
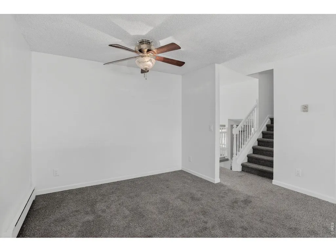
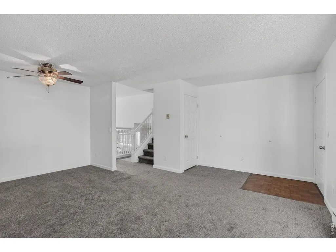
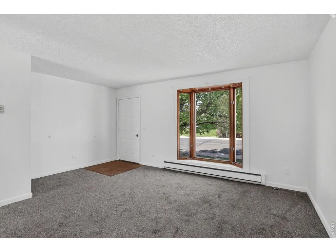
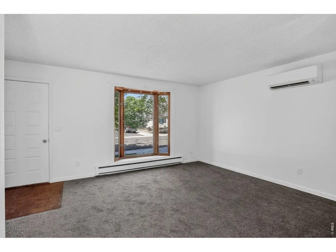
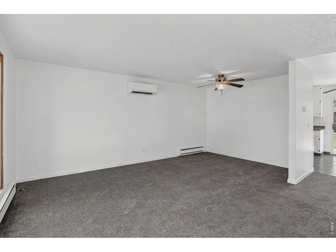
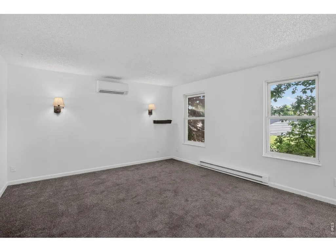
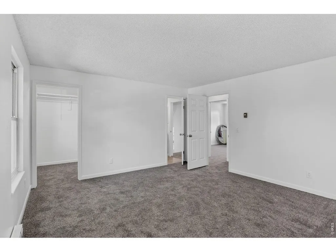
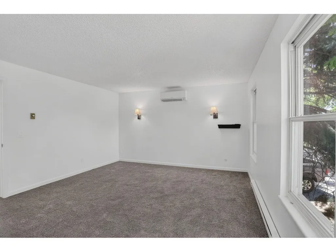
Welcome to this multi-level home featuring numerous updates, a freshly painted interior, and new carpet throughout. The property offers a functional floor plan with multiple living spaces. It has a spacious fenced backyard and is only a few minutes from the newly renovated Grange Creek Park. Easy access to schools and downtown. The main floor features a spacious living room with a large picture window. The breakfast nook opens into the cozy family room, complete with a fireplace for snowy days. The home has plenty of bedrooms and bathrooms, and the floor plan is thoughtfully laid out. Some of the interior photos are virtual images used for staging purposes, intended to assist with decorating ideas.
| Elementary School | Middle School | High School |
|---|---|---|
| Riverdale Elementary School | Shadow Ridge Middle School | Thornton High School |
| Price History | |
|---|---|
| 6/8/2026 | Listed $505,000 |
| 6/26/2026 | 2$495,000 |
| 7/29/2026 | 5$475,000 |
| 9/5/2026 | 7$445,000 |
General Features
| Living Area | 2152 |
|---|---|
| Sewer | Public Sewer |
| Heating | 2 or more Heat Sources |
| Cooling | Ductless |
| Utilities | Natural Gas Available,Electricity Available |
| Roof | Composition |
| Appliances | Electric Range,Dishwasher,Refrigerator,Disposal,Fire Alarm |
| Zoning | PUD CAD-O |
| Garage Spaces | 2 |
| Patio/Porch Features | Patio |
| Construction Materials | Frame,Brick |
| Exclusions | Seller's personal property |
| Year Built | 1978 |
| Levels | Tri-Level |
| Property Subtype | Single Family Residence |
| Tax Year | 2025 |
| Parcel Number | R0073825 |
| County | Adams |
| New Construction | No |
| Property Type | Residential |
| HOA | No |
| Subdivision Name | Grange Creek |
| Possible Use | Single Family |
| Full Baths | 1 |
| Status | Active |
| High School | Thornton |
| City | Thornton |
| Disclosures | Seller's Property Disclosure |
| High School District | Adams CO. Dist 12 |
| MLS Area | Metro Denver |
| Elementary School | Riverdale |
| Property Attached Y/N | No |
| Tax Annual Amount | 3941 |
| Middle/Junior High School | Shadow Ridge |
| MLS Area Minor | Metro5/NSC |
| Standard Status | Active |
| Expected Active Date | 2026-06-08 |
| AttributionContact | 3035175068 |
Interior Features
| Interior Amenities | Eat-in Kitchen,Washer/Dryer Hookup |
|---|---|
| Basement | Slab,Built-In Radon |
| Fireplace Features | Family Room |
| Above Grade Finished Area | 1736 |
| 3/4 Baths | 1 |
| Total Bedrooms | 4 |
| LivingAreaSource | Assessor |
| Total Baths | 2 |
Exterior Features
| Exterior Amenities | Sprinkler System |
|---|---|
| Fencing | Wood |
| Parking Features | Garage Door Opener,Attached |
| Lot Features | Paved |
| Water Source | City |
| Lot Size Area | 6790 |
| Lot Size Acres | 0.16 |
| Road Surface Type | Asphalt |
| Waterfront Y/N | No |
| Irrigation Water Rights Y/N | No |
Amenities
- Foreclosure
- Views
- Short Sale
- New Construction
- Adult 55+
- Lease To Own
- No HOA Fees
- Furnished
- Primary On Main
- Air Conditioning
- Seller Finance
- Green
- Fixer Upper
- Horse
- Golf
- Fireplace
- Deck
- Garage
- Basement
- Pool
Property vs Single Family Average in 80233
Price
Taxes
Year Built
Visits
 Information deemed reliable but not guaranteed by the MLS. © 2026 Information and Real Estate Services, LLC.
Information source: Information and Real Estate Services, LLC. Provided for limited non-commercial use only under IRES Rules. © Copyright IRES.
The information being provided is for the consumers personal, non-commercial use and may not be used for any purpose other than to identify prospective properties consumer may be interested in purchasing.
The IRES, LLC Data on this
Information deemed reliable but not guaranteed by the MLS. © 2026 Information and Real Estate Services, LLC.
Information source: Information and Real Estate Services, LLC. Provided for limited non-commercial use only under IRES Rules. © Copyright IRES.
The information being provided is for the consumers personal, non-commercial use and may not be used for any purpose other than to identify prospective properties consumer may be interested in purchasing.
The IRES, LLC Data on this
 The real estate listing information and related content displayed on this site is provided exclusively for consumers’ personal, non-commercial use and may not be used for any purpose other than to identify prospective properties consumers may be interested in purchasing. This information and related content is deemed reliable but is not guaranteed accurate by elevateMLS.
 Grand Junction Area Realtor Association® All information deemed reliable but not guaranteed. All properties are subject to prior sale, change or withdrawal. Neither listing broker(s) or information provider(s) shall be responsible for any typographical errors, misinformation, misprints and shall be held totally harmless. Listing(s) information is provided for consumer's personal, non-commercial use and may not be used for any purpose other than to identify prospective properties consumers may
 Spanish Peaks MLS® All information deemed reliable but not guaranteed. All properties are subject to prior sale, change or withdrawal. Neither listing broker(s) or information provider(s) shall be responsible for any typographical errors, misinformation, misprints and shall be held totally harmless. Listing(s) information is provided for consumer's personal, non-commercial use and may not be used for any purpose other than to identify prospective properties consumers may be interested in purchasing.
