

Views - Golf Course - Primary on Main - Eco Friendly
Address
8966 Wagner Ln, Westminster, CO
Price
$ 670,000
Property Attributes
- MLS#1057903
- TypeSingle Family
- Listing Status Active
- CountyADAMS
- CityWestminster
- AreaMetro Denver
- NeighborhoodVista Grande
- Zip80031
- StyleContemporary
- Year Built1979
- Taxes$ 4383
- Price$ 670,000
- Bedrooms4
- Full Bathrooms3
- Half Bathrooms1
- Sqr Footage2940
- Lot Size0.23 Acres
Data Source:
Information and Real Estate Services (IRES)
Property Description
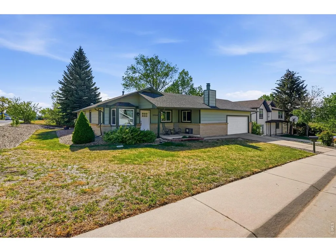
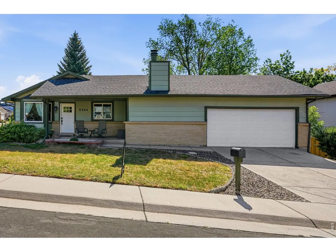
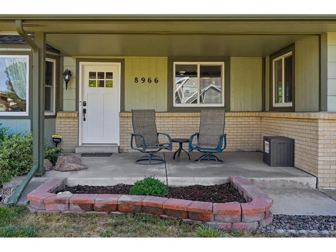
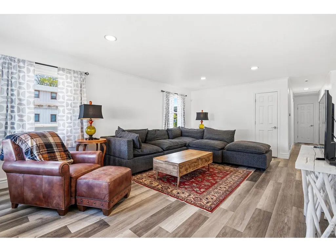
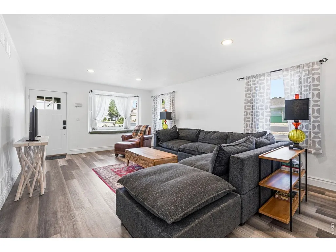
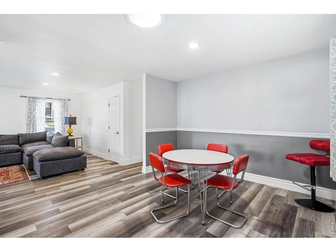
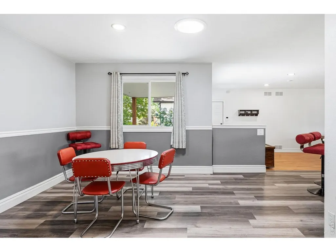
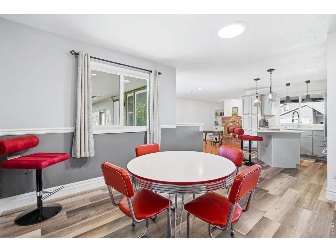
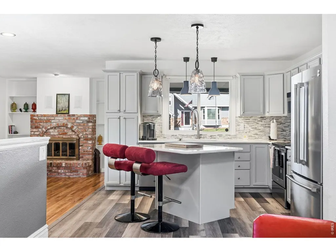
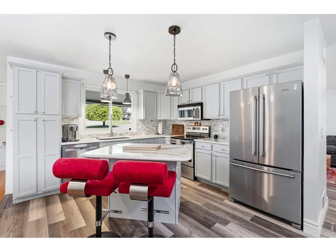
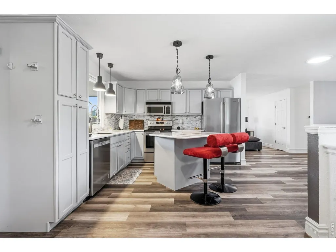
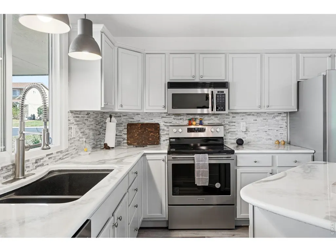
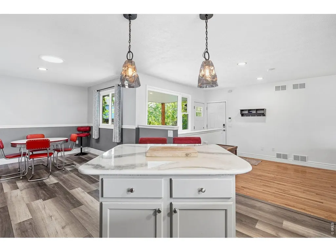
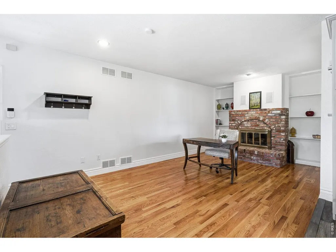
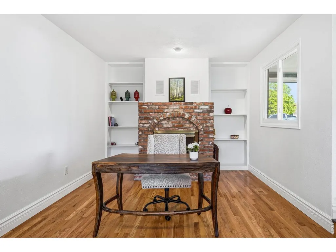
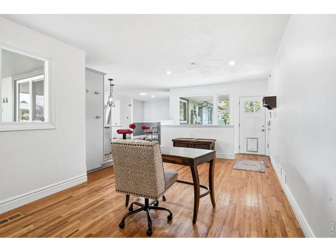
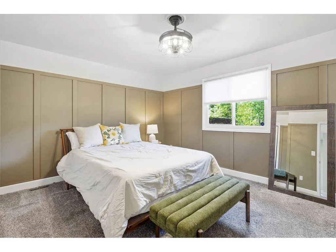
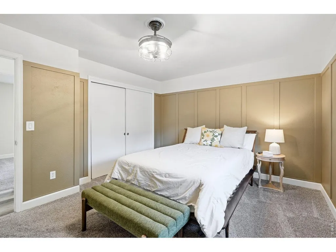
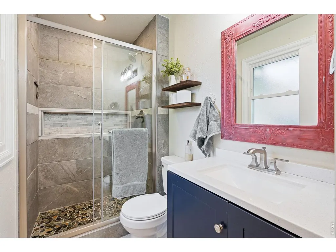
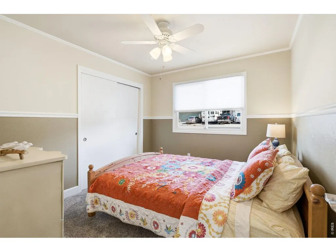
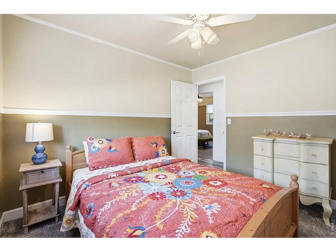
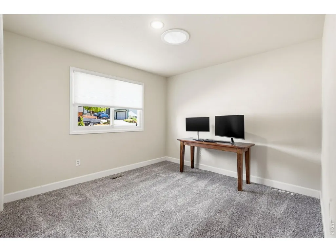
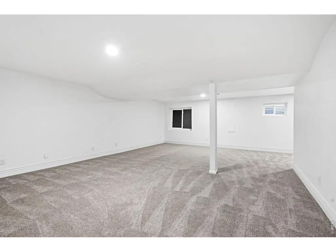
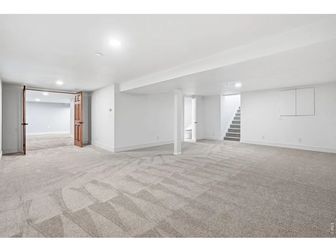
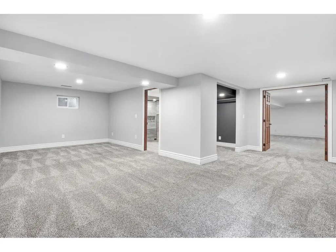
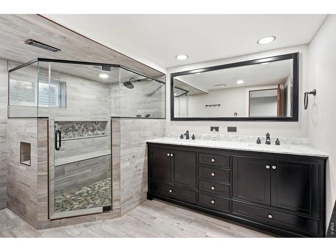
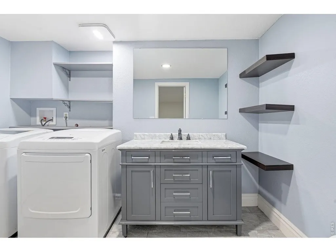
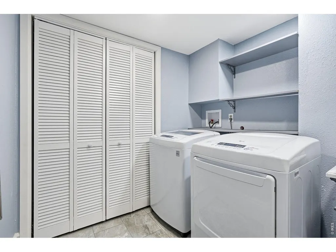
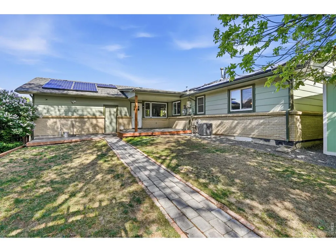
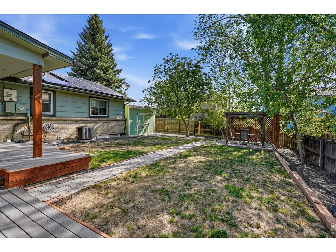
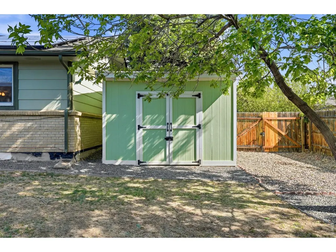
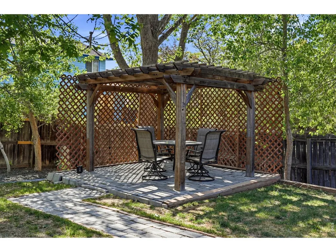
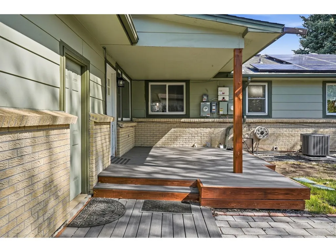
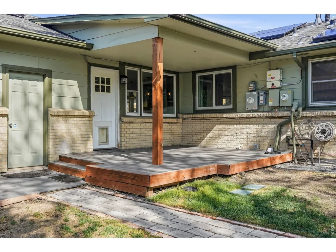
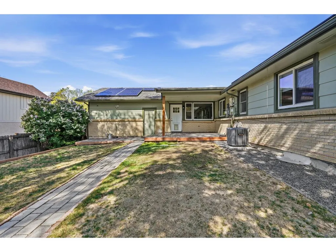
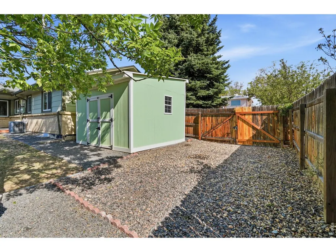
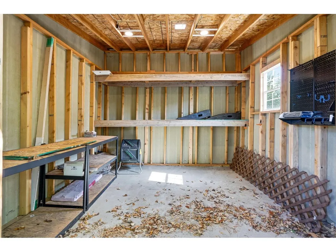
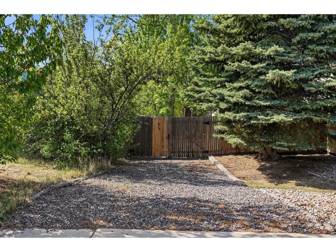
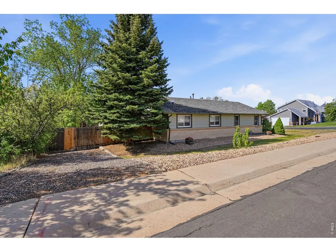
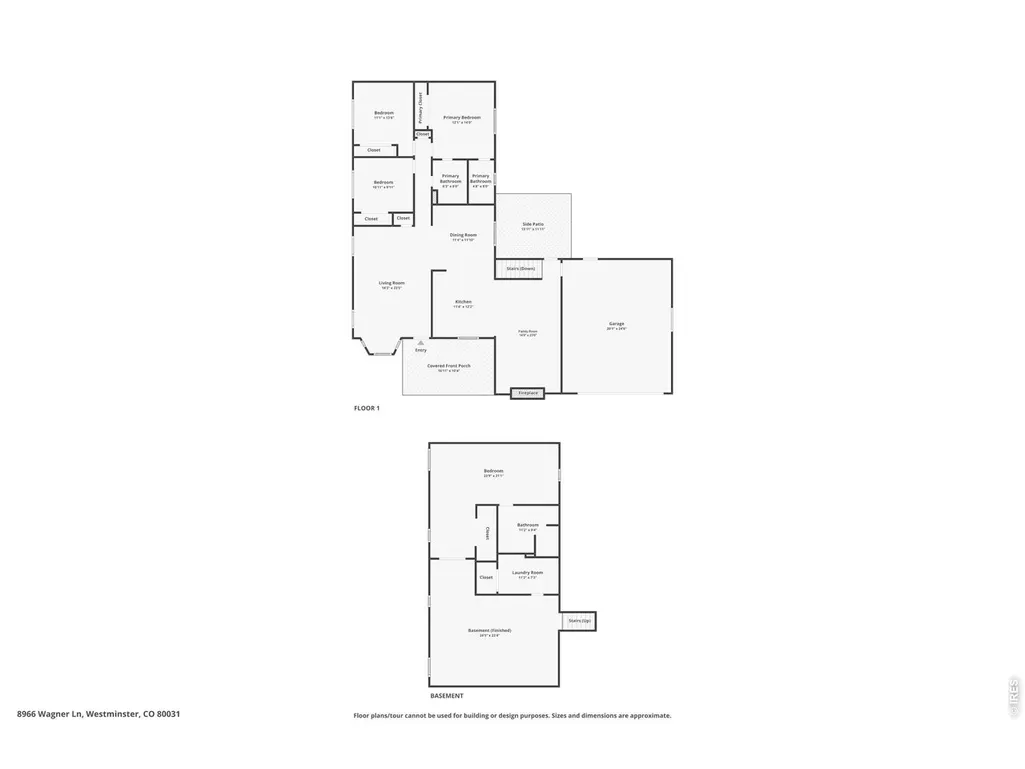
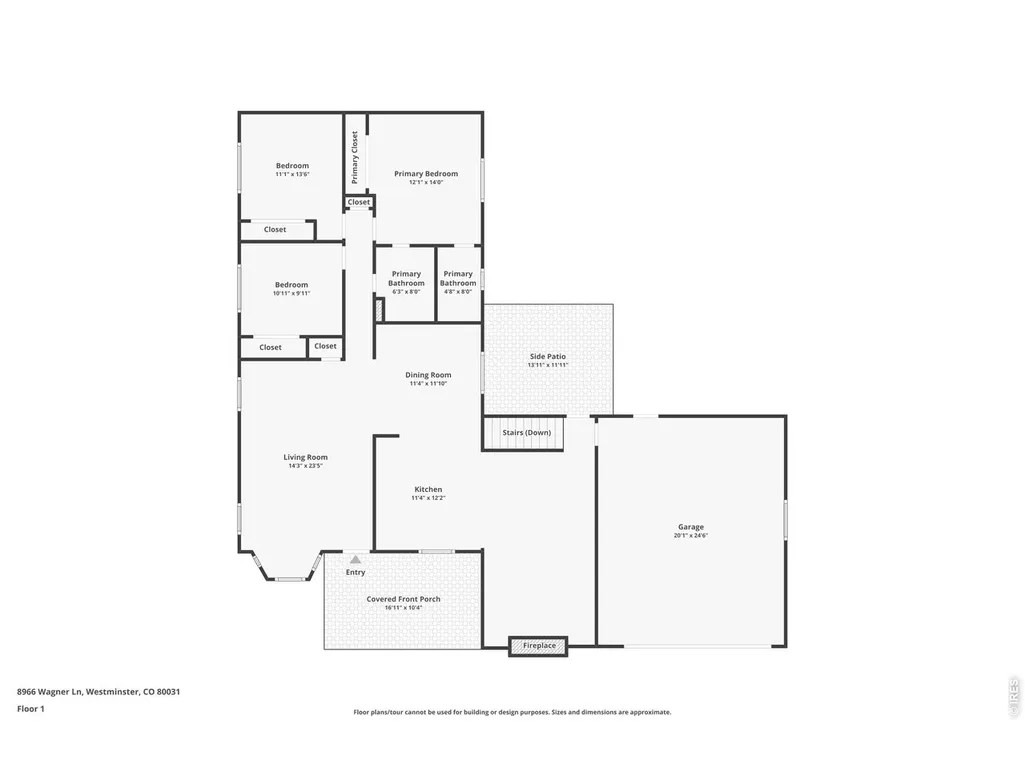
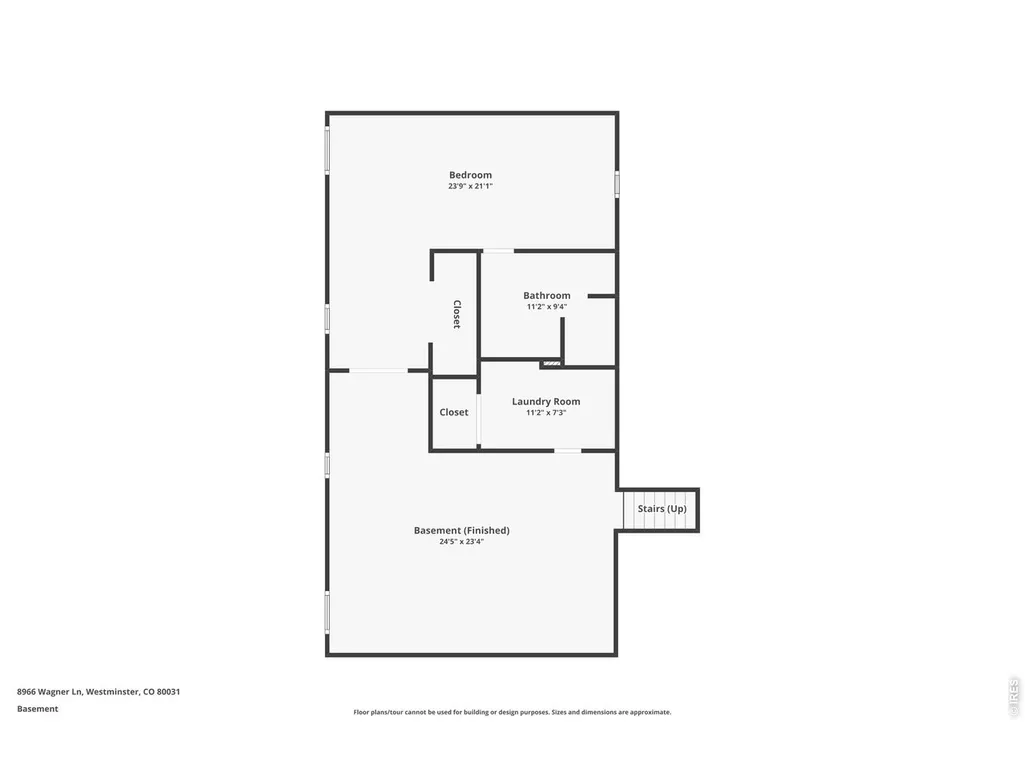
This home qualifies for the 1.75% pricing incentive through the Community Reinvestment Act (CAR). See brochure and call agent for details! for Beautifully maintained 4-bedroom, 4-bath ranch-style home in Westminster! SOLAR OWNED! A spacious front porch welcomes you in, perfectly positioned to capture stunning mountain views. The main level features a bright and inviting living room with a bay window. The updated kitchen is well-appointed with all appliances included, new countertops, backsplash, and a center island, plus a spacious separate dining area. Just off the kitchen, the cozy family room offers a brick gas fireplace and built-in bookshelves-ideal for relaxing or entertaining. The main floor also includes private bedroom quarters, highlighted by a primary suite with a beautifully remodeled bathroom, along with two additional bedrooms and an updated full bath. Newer LVP flooring runs throughout the main level. Three solar tube lights on the main add more natural light. The expansive basement provides additional living space with new carpet, a large recreation room, laundry room (washer and dryer included), an additional bedroom, and two bathrooms featuring built-in bidet toilets. Step outside to your private backyard oasis, complete with a Trex deck, pergola-covered patio, sprinkler system, and a concrete slab storage shed with electricity. A side yard gravel driveway offers extra parking or storage for an RV or trailer, secured by a gate. Owned solar adds energy efficiency and long-term savings. Additional features include smart home technology with Alexa-connected light switches, a home security system with cameras, and a tankless water heater. Incredible location just two blocks from the RTD station, also close to Westminster City Park, Highland Hills Golf Course, as well as shopping and dining.
| Elementary School | Middle School | High School |
|---|---|---|
| Mesa Elementary School | Shaw Heights Middle School | Westminster High School |
| Price History | |
|---|---|
| 4/30/2026 | Listed $675,000 |
| 5/28/2026 | 1$670,000 |
General Features
| Living Area | 2940 |
|---|---|
| Sewer | Public Sewer |
| Heating | Forced Air |
| Cooling | Central Air,Ceiling Fan(s) |
| Utilities | Natural Gas Available,Cable Available,High Speed Avail |
| Roof | Composition |
| Appliances | Electric Range,Dishwasher,Refrigerator,Washer,Dryer,Microwave |
| Zoning | SFR |
| Garage Spaces | 2 |
| Patio/Porch Features | Patio,Deck |
| Architectural Style | Contemporary |
| Security Features | Security System |
| Construction Materials | Frame,Brick |
| Exclusions | Sellers personal belongings |
| Year Built | 1979 |
| View | Mountain(s) |
| Levels | One |
| Property Subtype | Single Family Residence |
| Tax Year | 2025 |
| Parcel Number | R0048067 |
| Accessibility | Level Lot,Main Floor Bath,Main Level Bedroom |
| County | Adams |
| New Construction | No |
| Property Type | Residential |
| HOA | No |
| Energy Efficient | Photovoltaic Owned |
| Subdivision Name | Vista Grande |
| Possible Use | Single Family |
| Other Structures | Storage |
| Full Baths | 1 |
| Status | Active |
| High School | Westminster |
| City | Westminster |
| Disclosures | Seller's Property Disclosure |
| High School District | Westminster Public Schools |
| MLS Area | Metro Denver |
| Elementary School | Mesa |
| Property Attached Y/N | No |
| Tax Annual Amount | 4383 |
| Middle/Junior High School | Shaw Heights |
| MLS Area Minor | Metro7/NSW |
| Virtual Tour | https://www.zillow.com/view-imx/e58d459f-7e8f-47c4-aafe-edf17f9afa23?wl=true&setAttribution=mls&initialViewType=pano |
| Standard Status | Active |
| Expected Active Date | 2026-04-30 |
| AttributionContact | 3032633215 |
Interior Features
| Interior Amenities | Separate Dining Room,Open Floorplan,Workshop,Bay or Bow Window,Kitchen Island,Two Primary Suites |
|---|---|
| Basement | Full,Partially Finished |
| Fireplace Features | Gas,Family Room |
| Window Features | Window Coverings |
| Above Grade Finished Area | 1644 |
| Half Baths | 1 |
| 3/4 Baths | 2 |
| Laundry Features | Sink |
| Total Bedrooms | 4 |
| LivingAreaSource | Assessor |
| Total Baths | 4 |
Exterior Features
| Exterior Amenities | Sprinkler System |
|---|---|
| Fencing | Fenced,Wood |
| Parking Features | Garage Door Opener,RV Access/Parking,Attached |
| Lot Features | Evergreen Trees,Deciduous Trees,Level,Paved,Curbs,Gutters,Sidewalks |
| Water Source | City |
| Lot Size Area | 9900 |
| Lot Size Acres | 0.23 |
| Road Surface Type | Asphalt |
| Waterfront Y/N | No |
| Road Frontage Type | City Street |
| Irrigation Water Rights Y/N | No |
Amenities
- Foreclosure
- Views
- Short Sale
- New Construction
- Adult 55+
- Lease To Own
- No HOA Fees
- Furnished
- Primary On Main
- Air Conditioning
- Seller Finance
- Green
- Fixer Upper
- Horse
- Golf
- Fireplace
- Deck
- Garage
- Basement
- Pool
Property vs Single Family Average in 80031
Price
Taxes
Year Built
Visits
 Information deemed reliable but not guaranteed by the MLS. © 2026 Information and Real Estate Services, LLC.
Information source: Information and Real Estate Services, LLC. Provided for limited non-commercial use only under IRES Rules. © Copyright IRES.
The information being provided is for the consumers personal, non-commercial use and may not be used for any purpose other than to identify prospective properties consumer may be interested in purchasing.
The IRES, LLC Data on this
Information deemed reliable but not guaranteed by the MLS. © 2026 Information and Real Estate Services, LLC.
Information source: Information and Real Estate Services, LLC. Provided for limited non-commercial use only under IRES Rules. © Copyright IRES.
The information being provided is for the consumers personal, non-commercial use and may not be used for any purpose other than to identify prospective properties consumer may be interested in purchasing.
The IRES, LLC Data on this
 The real estate listing information and related content displayed on this site is provided exclusively for consumers’ personal, non-commercial use and may not be used for any purpose other than to identify prospective properties consumers may be interested in purchasing. This information and related content is deemed reliable but is not guaranteed accurate by elevateMLS.
 Grand Junction Area Realtor Association® All information deemed reliable but not guaranteed. All properties are subject to prior sale, change or withdrawal. Neither listing broker(s) or information provider(s) shall be responsible for any typographical errors, misinformation, misprints and shall be held totally harmless. Listing(s) information is provided for consumer's personal, non-commercial use and may not be used for any purpose other than to identify prospective properties consumers may
 Spanish Peaks MLS® All information deemed reliable but not guaranteed. All properties are subject to prior sale, change or withdrawal. Neither listing broker(s) or information provider(s) shall be responsible for any typographical errors, misinformation, misprints and shall be held totally harmless. Listing(s) information is provided for consumer's personal, non-commercial use and may not be used for any purpose other than to identify prospective properties consumers may be interested in purchasing.
